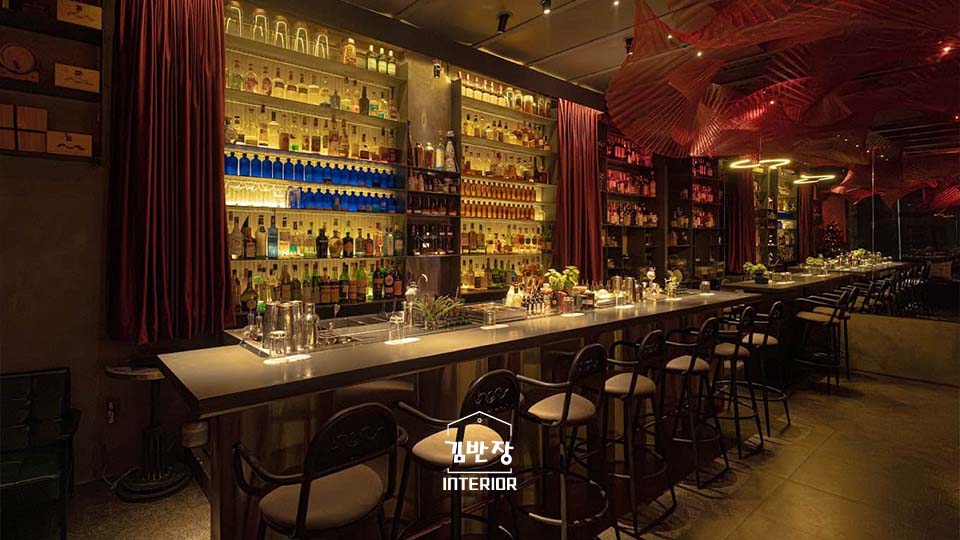
What Interior Design HCMC Actually Looks Like
The HCMC interior design market is not one market — it is several, running in parallel. The premium residential tier in Thảo Điền, Phú Mỹ Hưng, and Quận 1 operates at a finish and budget level that would be recognizable in Singapore or Hong Kong. The commercial hospitality tier — cafés, boutique hotels, fitness studios — is producing internationally competitive work at lower price points, driven partly by a deep pool of skilled fabricators and craftspeople that HCMC’s manufacturing base has built over decades.

What makes HCMC design distinctive is the collision of constraints and opportunities that don’t exist elsewhere: sustained tropical heat and humidity that rules out entire material categories used without thought in European design guides; urban density that makes natural ventilation a genuine design problem rather than an aesthetic preference; and a craft ecosystem — rattan, lacquerware, terrazzo, stone carving — that sophisticated local designers deploy precisely because it performs better in this climate than equivalent imported materials.
The expat residential market adds another layer. International residents — Korean, Japanese, American, European, Australian — bring specific aesthetic expectations and lifestyle patterns that don’t always align with how Vietnamese developers configure apartments. The gap between “how this apartment came” and “how I actually want to live in it” is often significant, and closing it is one of the core use cases for interior design firms operating in Thảo Điền and An Phú.
Understanding which market segment your project sits in determines the right firm to hire, the right budget to set, and the right questions to ask before you sign anything.
The Design Styles Defining HCMC Interiors in 2026
Tropical Modern is the dominant residential style across HCMC’s premium tier. It applies the geometry and spatial clarity of contemporary architecture to material palettes that perform well in heat and humidity: natural stone, terrazzo, lime-wash plaster, engineered hardwood rather than solid, and metalwork in matte rather than polished finishes that show every fingerprint in HCMC’s humidity. The aesthetic reads as globally sophisticated without looking imported — which is precisely why it works commercially in a city where clients are affluent but aware of their context.

Vietnamese Contemporary integrates local craft with international spatial planning principles. This is not nostalgia for colonial vernacular or traditional Vietnamese architecture — it is more rigorous than that. It means terrazzo tiles in contemporary geometric patterns, rattan used structurally rather than decoratively, lacquerware as surface treatment in modern joinery, and natural fiber textiles in spaces that are otherwise minimal. The material intelligence is Vietnamese; the spatial logic is international.
Japandi-Vietnam has moved from trend to established practice across residential and F&B projects. Japanese wabi-sabi principles — celebrating imperfection, material honesty, negative space — translate well to Vietnamese craft traditions that have always valued the same qualities. The adaptation necessary for HCMC involves substituting materials that perform poorly in humidity (solid bamboo, certain raw timbers) with Vietnamese-sourced alternatives that achieve the same visual register with better durability.

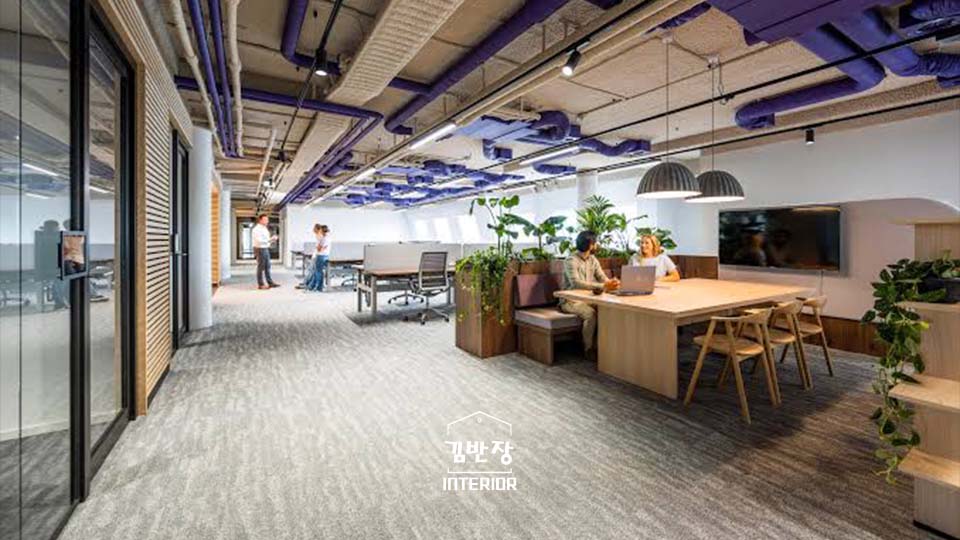
Industrial remains strong in commercial contexts — cafés, co-working spaces, creative offices. Exposed concrete, raw steel, visible MEP installations, and reclaimed wood. In HCMC, successful Industrial design requires controlling for two things that European references don’t address: condensation on raw concrete surfaces in the rainy season, and acoustic management in high-density urban environments where sound bleeds through materials that would perform fine in a temperate climate.

Biophilic design is less a style than a principle running through all four of the above. In HCMC’s climate, integrating indoor greenery, maximizing natural light, and designing for cross-ventilation is both aesthetically considered and practically rational. A well-ventilated apartment in Saigon costs less to cool and feels better to inhabit — biophilic design in HCMC is as much about performance as appearance.

Residential Interior Design in Ho Chi Minh City
Residential projects in HCMC divide between apartments (the dominant format in premium urban areas) and landed properties — houses and villas in areas like Thủ Đức, Quận 9, and the emerging outer districts.
Apartment renovation in HCMC’s premium high-rises — Masteri Thảo Điền, Gateway, Empire City, Vinhomes Central Park — involves a specific set of constraints that distinguish it from renovation anywhere else. Building management rules govern working hours, prohibited work types, and require a permit application before any contractor enters the site. MEP drawings and fire protection plans are mandatory for submission. Fire sprinkler relocation must be handled by the building’s designated fire contractor, not the renovation team. These are not bureaucratic inconveniences — they are building safety systems that exist because HCMC has learned, through incident, that uncoordinated renovation in high-density high-rises creates genuine risk.
The practical implication for clients: choose a design firm that handles building management permits in-house and has prior experience in your specific building. A firm that has completed five projects in Masteri Thảo Điền knows the building engineer, understands which drawings the management office consistently requests, and has already navigated the timeline. First-timers in that building typically take twice as long to get through the permit phase.
Kimbanjang Interior’s Quiet Dwelling Apartment project demonstrates what residential design in HCMC looks like when spatial constraints are turned into design decisions rather than compromises. Urban apartment layouts often work against natural light and ventilation; the Quiet Dwelling project treats both as primary design drivers, with material choices and spatial organization that reduce heat gain while maintaining the visual openness that makes compact apartments feel larger than their footprint suggests.
Commercial Interior Design in Ho Chi Minh City
HCMC’s commercial interior design market is concentrated in three sectors: food and beverage (cafés, restaurants, bakeries), offices and co-working, and specialty leisure and wellness. Each has distinct design requirements and permit processes.
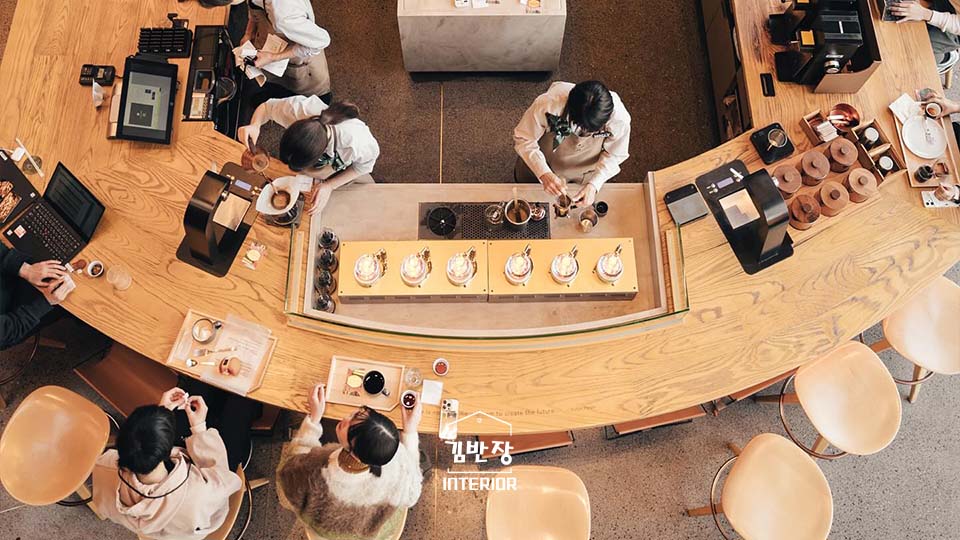
Café and F&B design is where HCMC’s international design reputation is most visible. The city’s café culture is genuinely sophisticated — clients are design-literate and willing to spend on spaces that reward repeated visits. Successful café design in HCMC requires acoustic management (open-plan industrial spaces frequently fail on this), material durability under high-volume daily use, HVAC that maintains the temperature differential clients expect without overwhelming background noise, and lighting that performs across the day from bright morning service to evening atmosphere.

The Falling Flower Coffee & Tea project illustrates how material choices in HCMC café design do real work beyond aesthetics. In a climate where humidity degrades soft furnishings and finishes at an accelerated rate compared to temperate-climate design references, every material decision is simultaneously an aesthetic and a maintenance decision. The Falling Flower fit-out addresses this through surface choices that age gracefully rather than degrading — the mark of design intelligence specific to this climate.

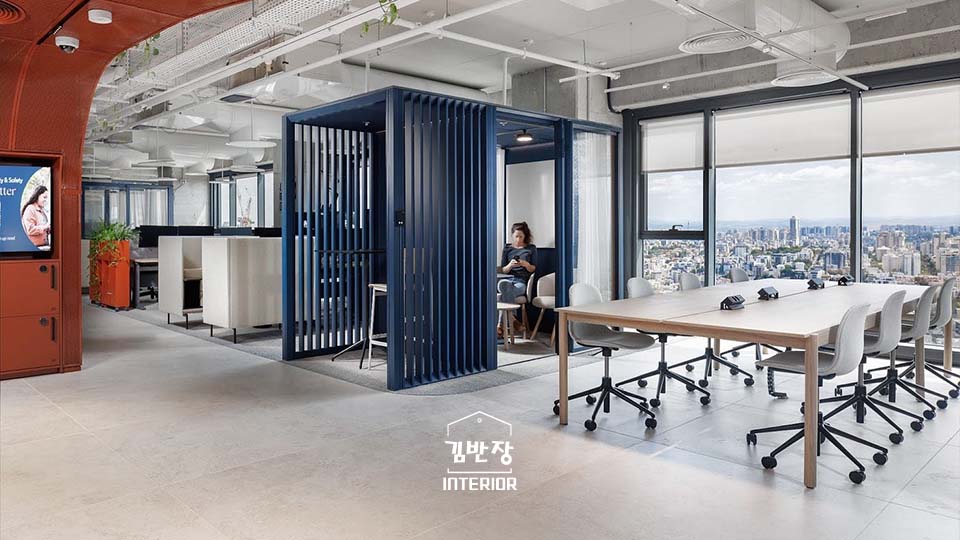
Office and commercial workspace design in HCMC is driven primarily by international and multinational tenants who benchmark against regional standards, and by the growing local startup and SME market that increasingly uses workplace design as a talent attraction tool. Key priorities: acoustic zoning in open-plan layouts, lighting calibrated for screen-based work rather than generic lux levels, MEP coordination that accommodates high equipment density, and flexibility for team structure changes.
Specialty facilities represent the frontier of commercial interior design in HCMC — a category that includes boutique fitness studios, indoor sports facilities, wellness centers, and entertainment concepts that did not exist at scale in the city ten years ago. These projects demand design-build expertise that integrates acoustic engineering, structural load considerations, specialized MEP, and building management navigation for commercial occupancy.
The Cobi Home Pickleball Court represents exactly this category: a specialty sports facility where the design problems are primarily technical — court surface specification, ceiling clearance, lighting uniformity, acoustic performance — and only secondarily aesthetic. Getting the technical requirements right is what determines whether the facility works; the aesthetic layer makes it a space people want to be in. Both matter, and separating them into different conversations (design firm for appearance, contractor for function) consistently produces inferior results compared to design-build teams that hold both.

Interior Design Costs in HCMC — A Realistic Breakdown
Cost transparency is where HCMC’s interior design market most often fails clients. Single-line quotes, per-sqm estimates that exclude MEP and permitting, and material specifications that change between quote and purchase are the most common sources of budget overrun. The table below presents realistic ranges based on current HCMC market conditions.
| Project Type | Scope | Cost Range (VND/sqm) | Notes |
|---|---|---|---|
| Apartment — Basic | Flooring, paint, lighting, minor joinery | 8–15 million | Excludes furniture |
| Apartment — Mid-Range | Full fit-out, custom joinery, kitchen, bathrooms | 15–25 million | Most common expat renovation tier |
| Apartment — Premium | Imported materials, smart home, custom furniture | 25–45+ million | Excludes loose furniture |
| Café / F&B | Full fit-out including bar, kitchen coordination | 15–40 million | Kitchen equipment separate |
| Office | Open plan with meeting rooms and acoustic treatment | 10–30 million | IT infrastructure separate |
| Specialty (fitness, sports) | Technical fit-out with specialist systems | 20–55+ million | Equipment separate |
Three costs that quotes frequently omit but projects invariably incur: building management fees and construction deposits (VND 15–50 million for apartment projects in premium HCMC buildings), design fees (8–12% of construction value for full-service design-build), and variation orders — scope changes mid-construction that are a predictable feature of any project where the brief wasn’t fully locked before construction started. A detailed brief and a signed scope of works document before ground is broken eliminates most variation order exposure.
The cheapest quote in HCMC’s interior design market reliably produces the most expensive project. Not because low-cost firms are dishonest — though some are — but because the costs they omit from their quote don’t disappear. They surface as variation orders, material substitutions, and delays that cost you rent or operational downtime on top of the construction overrun.

The Interior Design Process in HCMC — From Brief to Handover
A well-run HCMC interior design project follows a consistent sequence. Deviating from it, or working with a firm that compresses stages to win the project faster, is the primary source of problems at every budget level.
Stage 1 — Brief and site assessment (Week 1–2). Define scope, style direction, material grade, timeline, and budget ceiling in writing. The firm measures the site, reviews building management rules, and confirms what is technically achievable within the building’s constraints. Projects that skip the site assessment stage and brief based on architectural drawings alone consistently encounter surprises in construction.
Stage 2 — Concept design (Week 2–4). Floor plan options, space organization, mood boards, and initial material direction. Client approval at this stage — not after technical drawings are complete — is essential. Changes to spatial layout after MEP engineering is complete require redrawing, re-permitting, and recosting. One round of client approval on concept design is the cheapest thing in the project.
Stage 3 — Technical drawings and material specification (Week 4–7). Architectural drawings, MEP coordination, fire protection plans, joinery shop drawings, and complete material schedules with product codes and supplier details. This package is what gets submitted to building management and what the contractor builds from. Vague specifications at this stage produce substitution disputes during construction.
Stage 4 — Permit submission and approval (Week 7–9). Building management submission, fee payment, and approval — typically 3–7 working days for residential high-rises, longer for commercial occupancy permits. Commercial projects may also require local authority construction permits. Projects that start construction before permit approval are not moving faster — they are creating liability exposure that becomes expensive when management discovers the violation.
Stage 5 — Construction (Week 9–22+ depending on scope). Sequenced construction: demolition and preparation, MEP rough-in, walls and ceiling structure, floor installation, joinery installation, fixtures and finishes, final detailing. Milestone-based payment — tied to verified stage completion rather than calendar dates — protects clients from contractors who receive payment ahead of progress.
Stage 6 — Handover (final week). Building management completion inspection, defect rectification, client walk-through, signed completion certificate, as-built drawings, and warranty documentation. A firm that provides as-built drawings at handover is providing the one document you will need if you ever renovate the space again or have a maintenance issue in the infrastructure behind the walls.
How to Choose an Interior Designer in HCMC
The HCMC market has no shortage of firms calling themselves interior designers. The variation in quality, process rigour, and technical capability is significant. Five criteria cut through most of the noise:
Portfolio of verified completed projects. 3D renders are not evidence of capability. Ask to see photographs of built projects — ideally with addresses or building names you can cross-reference. Ask how many projects in the same category (residential, café, office) the firm has completed in the past 24 months. A firm that renders well but builds rarely is not the same product as a firm that delivers high volumes of completed work.
In-house technical drawing capability. MEP engineering, fire protection drawings, and structural coordination should be handled internally, not outsourced to a drafter who has never visited your site. Outsourced technical drawings create a break in the information chain that consistently produces errors during construction — wrong duct routes, sprinkler positions that conflict with ceiling design, electrical panel locations that weren’t coordinated with joinery.
Building management experience. For any apartment or commercial high-rise project, the permit process is a project milestone, not a formality. Ask whether the firm has experience specifically in your building. Prior relationships with the management office, familiarity with that building’s fire contractor, and knowledge of what specific documentation the management team consistently requests: these things reduce your timeline by weeks and your stress by a meaningful amount.
Bilingual communication for expat clients. The project manager who handles your project day-to-day must speak your language fluently enough to handle technical conversations. Not just send progress photos. If the English-speaking account manager you meet at the pitch is a different person from the Vietnamese-speaking PM who manages construction, you have identified a structural communication risk before you sign the contract.
Written, itemized quotation and milestone payment schedule. A quotation that cannot be broken into labor by trade, materials by product specification, and fees by category is not a quotation — it is a number. You cannot verify it, compare it, or hold a contractor accountable to it. Milestone payment tied to verified stage completion — not calendar dates — is standard practice for reputable firms and protects you from contractors who collect payment ahead of work completed.
Kimbanjang Interior provides English-language project management, in-house technical drawing, and building management permit handling across residential and commercial projects in HCMC. For an initial project consultation, contact the team directly:
- Phone: 076 806 7114 / 033 939 0325
- Email: kimbanjanginterior@gmail.com
- Website: kimbanjanginterior.com
Frequently Asked Questions
How much does interior design cost in Ho Chi Minh City?
Interior design costs in HCMC range from VND 8–15 million per sqm for basic residential renovation to VND 25–45+ million per sqm for premium apartment fit-outs with imported materials. Commercial projects (cafés, offices, specialty facilities) run VND 10–55+ million per sqm depending on technical complexity. Design fees add 8–12% of construction value. A mid-range 70sqm apartment renovation in Thảo Điền costs roughly VND 1–1.75 billion, excluding furniture and appliances.
What interior design styles are most popular in Ho Chi Minh City?
The dominant styles in HCMC are Tropical Modern (clean geometry with humidity-resistant natural materials), Vietnamese Contemporary (local craft with international spatial planning), Japandi-Vietnam (Japanese minimalism with warm Vietnamese materials), and Industrial (for cafés and commercial spaces). Biophilic design — integrating greenery, natural light, and ventilation — runs as a principle through all of them, driven by HCMC’s climate and urban density.
How do I find a reliable interior designer in Saigon?
Look for a design-build firm with verified completed projects (not just renders) in the same category as your project. Confirm they handle building management permits in-house, have a bilingual project manager if you are an expat client, and provide a written itemized quote. Ask for references from previous clients and for examples of technical drawings — MEP, fire protection — they have prepared for similar projects in HCMC.
How long does an interior design project take in HCMC?
A residential apartment renovation (50–100 sqm) typically takes 10–18 weeks from design sign-off to handover: 2–3 weeks concept design, 2–3 weeks technical drawings, 3–7 working days for building management approval, and 8–14 weeks construction. Commercial fit-outs run 14–24 weeks. Projects that skip the permit phase or use contractors who outsource MEP drawings consistently run over both time and budget.
What is the difference between interior design and interior decoration in HCMC?
Interior design encompasses space planning, structural layout, MEP coordination, material specification, and the full built environment — requiring technical drawings and permits for significant work. Interior decoration covers soft furnishings, accessories, and styling that do not require permits or structural changes. Full-service design-build companies in HCMC handle both, from architectural concept through construction supervision and final styling.
Do I need permits for interior renovation in HCMC?
Yes, for any significant renovation. Apartments in HCMC high-rises require building management approval before construction begins — including MEP and fire protection drawings. Commercial spaces require construction permits and fire safety compliance submissions. Cosmetic changes (painting, replacing fixtures in the same positions) typically need only notification. Any contractor telling you permits are unnecessary for structural or MEP work is providing incorrect information.
What should I look for in an HCMC interior design company?
Five things matter most: a portfolio of verified completed projects in your category; in-house MEP and technical drawing capability; building management permit experience; a bilingual project manager for expat clients; and a written itemized quote with milestone-based payment. A firm that meets all five will deliver a better result than one offering a lower initial number that grows through variation orders.
Can foreign nationals hire an interior designer in Vietnam?
Yes, with no restrictions. Foreign nationals renting or owning property in HCMC can engage any licensed interior design and construction firm. Tenants need landlord written consent before renovation begins. Apartment owners need building management approval before construction starts. Bilingual design-build firms in HCMC routinely serve expat clients across residential and commercial projects, handling all permit processes on behalf of the client.
Start Your HCMC Interior Design Project — Contact Kimbanjang Interior
Kimbanjang Interior is a bilingual design-build firm operating across Ho Chi Minh City, with a portfolio spanning residential apartments, cafés, commercial fit-outs, and specialty facilities. We manage the complete project — concept design, technical drawings, building management permits, construction supervision, and handover — with English-language communication at every stage.
- Phone: 076 806 7114 / 033 939 0325
- Email: kimbanjanginterior@gmail.com
- Website: kimbanjanginterior.com