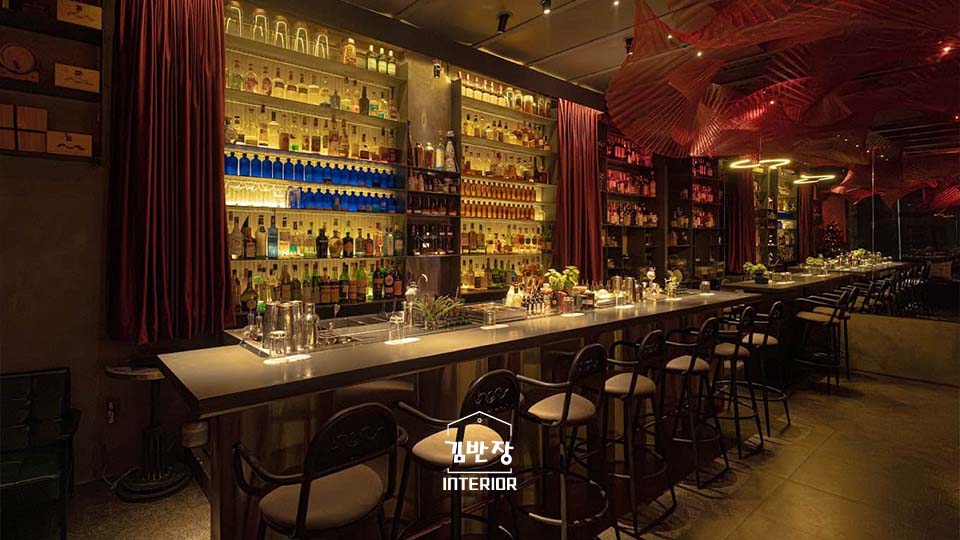
Ho Chi Minh City’s Bar Scene Spans More Formats Than Any Other F&B Category
Ho Chi Minh City’s nightlife runs on a genuinely wide range of venue types, more varied than the restaurant or cafe categories, because bars differentiate primarily through atmosphere and format rather than menu. Peak hours across most of the city’s bars fall between roughly 9PM and midnight, with many venues licensed until around 2AM and some nightlife-district spots running later in practice — a schedule that shapes lighting, staffing, and security planning far more than it does for a daytime cafe or lunch-focused restaurant.
Within that shared late-night operating window, the formats diverge sharply. A rooftop bar sells a view and an open-air atmosphere. A speakeasy sells discovery and intimacy behind an unmarked entrance. A sports bar sells sightlines to screens and a loud, high-turnover social atmosphere. A craft beer hall sells variety and a communal, casual seating culture. A dedicated cocktail bar sells craft and the back bar as a visual centerpiece. If your concept is specifically a cocktail bar in District 1, our cocktail bar interior design contractor guide for District 1 goes deeper into that specific format and location.

Five Bar Formats and the Design Brief Each One Demands
Matching the design brief to the actual format, rather than applying a generic “bar look,” is what separates a venue that performs from one that merely photographs well on opening night.
Rooftop bars need weatherproof materials and furniture rated for sun and rain exposure, retractable shade or covered zones for the rainy season, and a layout that protects sightlines to the view from as many seats as possible rather than letting back-of-house or bar structure block it. Structural and MEP coordination is typically more complex here, since rooftop installations often require additional waterproofing and load considerations the building wasn’t necessarily designed around.
Speakeasy and hidden bars depend on a deliberately unmarked or disguised entrance and a smaller, more intimate seating capacity, which means the design budget shifts away from signage and frontage entirely and toward interior atmosphere — layered dim lighting, tactile materials, and a back bar or feature wall that rewards the effort of finding the place.
Sports bars need unobstructed sightlines from nearly every seat to multiple screens, durable high-traffic flooring and furniture that holds up to a loud, high-turnover crowd, and a bar counter positioned for fast service during peak match hours rather than for visual display.
Craft beer halls favor communal long-table seating, a visible or semi-visible tap wall as the room’s focal point, and a casual, durable material palette suited to a younger, more price-conscious customer base than a premium cocktail concept.
Cocktail bars build the entire room around the back bar as a visual anchor, prioritize bartender workflow and bottle rotation in the counter design, and typically invest more heavily in acoustic treatment to protect the conversation-friendly atmosphere that premium cocktail concepts depend on.

Acoustic Design: The Make-or-Break Element for Any Bar
Acoustic design matters more for a bar than for almost any other F&B category, because bars run later into the night with amplified sound and sit closer to residential neighbors and other tenants than a daytime restaurant typically does. Poor sound isolation between the venue and its surroundings is one of the most common sources of noise complaints that can affect a venue’s operating hours or license standing over time — a risk that’s far cheaper to design around before opening than to retrofit afterward.
Inside the room, acoustic treatment affects the business in a more immediate way: hard surfaces without absorption make conversation difficult at volume, which shortens customer dwell time and reduces the additional drink orders that come from a comfortable, lingering crowd. Acoustic panels disguised as art or feature walls, upholstered seating, and strategic ceiling treatment absorb sound without flattening the atmosphere a bar is trying to create. DJ booth and speaker placement should be planned early in the layout process rather than added after the fact, since moving sound sources later usually means reworking finishes that were never designed to handle that acoustic load.

Lighting Design: Balancing Mood and Function
Lighting carries more weight in a bar’s design than in almost any other F&B format, because the atmosphere a bar sells is largely a lighting effect. Layering three sources — low ambient lighting for overall mood, task lighting at the bar counter bright enough for safe, accurate pours and cash handling, and accent lighting on bottle displays, art, or architectural features — lets a single space feel intimate in one zone and functional in another without compromising either.
Dimmable circuits across all three layers are close to non-negotiable for a venue that needs to transition from an early-evening happy hour atmosphere to a late-night peak without physically changing fixtures. Many Ho Chi Minh City bars also build in a separate, brighter lighting scene for closing and cleaning that’s distinct from both the evening ambiance and the task lighting — a detail easy to overlook in the initial design brief but genuinely useful for staff during turnover and cleanup.

The Back Bar and Bottle Display: Functional Design That Also Sells
The back bar is simultaneously the hardest-working piece of equipment in the venue and, in most bar formats, the primary visual feature of the room — and balancing those two roles is where a lot of bar designs go wrong. A back bar built purely for visual impact, without enough attention to bartender workflow, tends to become a service bottleneck once the venue is running at full capacity on a busy night.
Prioritizing fast staff access to high-rotation bottles at comfortable working height, refrigeration and ice capacity sized to realistic peak-hour volume rather than an average night, and a bottle display arrangement organized by actual pour frequency rather than pure symmetry keeps the back bar functioning as hard as it looks. A well-designed back bar earns its visual presence by supporting service speed, not by working against it.

Bar Counter Design and Service Flow
Bar counter height, depth, and layout directly affect how fast a bartender can work through a queue of orders, which makes this one area where design decisions have a measurable effect on revenue during peak hours. A counter depth of at least 600-700mm on the working side accommodates speed rails, ice wells, and garnish stations without crowding, while counter height suited to standing service — typically slightly taller than a dining table — keeps the bartender’s working posture efficient over a long shift.
Service flow planning should map the physical path a bartender takes between the point of sale, the ice well, the speed rail, and the garnish station before finalizing counter dimensions, since a beautiful counter that forces unnecessary steps between those points slows every single drink made during a busy night.
Staffing density matters here too: a single-bartender counter can realistically serve a narrower range of seating capacity than a two- or three-bartender setup, and designing a long, impressive-looking counter without planning for the staff needed to run it at full length during peak hours is a common gap between how a bar looks in a rendering and how it performs on a Friday night.
Bar Interior Design and Fit-Out Costs in Ho Chi Minh City in 2026
Bar fit-out costs in Ho Chi Minh City in 2026 fall into three tiers based mainly on finish level, acoustic treatment, and the complexity of the back bar build.
| Fit-Out Tier | Typical Scope | Cost per m² | Timeline |
|---|---|---|---|
| Basic refresh | Finishes, furniture, standard bar counter | VND 6-10 million | 3-5 weeks |
| Full build-out | Custom millwork, acoustic treatment, built-out back bar | VND 11-20 million | 5-10 weeks |
| Premium concept (rooftop/speakeasy) | Extensive custom joinery, feature lighting, structural/MEP work | VND 20-38 million+ | 10-16 weeks |
A typical 100-200m² bar runs roughly VND 1.5-5 billion all-in depending on concept and finish level. These figures cover design, construction, custom joinery, lighting, and contractor management, and exclude bar equipment, POS systems, and opening inventory. If you’re comparing a bar concept against a full-service restaurant build in the same budget range, our guide to restaurant renovation costs in Ho Chi Minh City breaks down the comparable pricing tiers for that category.
Licensing, Fire Safety, and Late-Night Operating Considerations
Bars fall under the same PCCC fire safety certification framework as other F&B venues that gather people in numbers, covering emergency exit access, fire extinguisher placement, and electrical safety around equipment — but bars carry additional licensing layers that a daytime cafe or restaurant typically doesn’t. Serving alcohol requires a separate business license condition on top of standard F&B registration, and venues running live music, DJ equipment, or later operating hours may face additional zoning and licensing review depending on the ward.
Confirming these requirements during the design phase — not after construction — matters because capacity limits and exit-path requirements directly affect layout decisions like seating density and furniture placement. A floor plan finalized before confirming the venue’s licensed capacity sometimes has to be reworked later to meet a requirement that could have shaped the design from the start.
According to Minh Tran, Design Director at Kimbanjang Interior: “The bar projects that run into trouble almost always skipped the acoustic and licensing conversation until after the design was finalized. Moving a DJ booth or adding sound insulation after the floor plan is locked costs far more than planning for it from day one — and a noise complaint six months after opening is a much more expensive problem than an acoustic panel during construction.”
Choosing a Location: Rooftop, Street-Level, or Basement
| Factor | Rooftop | Street-Level | Basement / Hidden |
|---|---|---|---|
| Rent (relative) | Highest | High, location-dependent | Lowest |
| Relies on foot traffic | Low — destination-driven | High | Low — discovery-driven |
| Construction complexity | High — structural/MEP, weatherproofing | Moderate | Moderate — ventilation, access |
| Best fit | Premium, view-driven concepts | Sports bars, casual beer halls | Speakeasy, intimate cocktail concepts |
None of the three locations is universally better — the right choice depends on whether the concept sells a view, convenience, or discovery. A design team that has worked across all three location types can give an honest read on which one actually fits a specific bar concept rather than defaulting to whichever space happens to be available.
Why Bar Owners Choose a Design-and-Build Partner
A bar project coordinates more specialized trades than most F&B concepts — acoustic treatment, custom millwork for the back bar, feature lighting, and often structural or MEP work for a rooftop or basement venue — and splitting design and construction between separate firms creates a coordination gap exactly where bar projects are most vulnerable to delay and rework.
Kimbanjang Interior handles design and construction management under a single contract for bar and F&B projects across Ho Chi Minh City, keeping acoustic planning, back bar workflow, and licensing requirements aligned from the first consultation through opening night. If you’re planning a bar anywhere in the city — rooftop, street-level, or hidden-entrance concept — contact Kimbanjang Interior at 0899 399 668 or kimbanjanginterior@gmail.com to request a quote.

Frequently Asked Questions
What are the main bar formats in Ho Chi Minh City, and why does the format matter for design?
Ho Chi Minh City’s bar scene spans rooftop bars, speakeasy-style hidden bars, sports bars, craft beer halls, and dedicated cocktail bars — and each format drives a completely different design brief. A rooftop bar is designed around a view, a speakeasy around an unmarked entrance and intimacy, a sports bar around sightlines to screens, and a cocktail bar around the back bar as the visual centerpiece.
How much does bar interior design and fit-out cost in Ho Chi Minh City in 2026?
Bar fit-out costs in Ho Chi Minh City in 2026 typically run VND 6-10 million per m² for a basic refresh, VND 11-20 million per m² for a full build-out with acoustic treatment and a custom back bar, and VND 20-38 million per m² or more for a premium rooftop or speakeasy concept. A typical 100-200m² bar runs roughly VND 1.5-5 billion all-in.
Why is acoustic design more critical for bars than for restaurants or cafes?
Bars operate later into the night, often with amplified music, and sit closer to residential neighbors than most restaurants, making sound isolation a design requirement rather than a comfort upgrade. Poor acoustic separation can lead to noise complaints affecting operating hours, while poor interior acoustic treatment shortens customer dwell time.
What are Ho Chi Minh City’s typical bar operating hours, and how does that affect design?
Most bars are licensed to operate until around 2AM, with peak hours typically falling between 9PM and midnight. Designing for these hours means layering lighting so the space transitions from early-evening to late-night atmosphere, specifying durable surfaces for extended high-traffic hours, and planning staff sightlines for security during the busiest, latest part of the night.
Do bars in Ho Chi Minh City need a separate fire safety or alcohol license process?
Yes. Bars fall under the same PCCC fire safety certification requirement as other F&B venues, and serving alcohol requires a separate business license condition. Venues with live music or DJ equipment may face additional licensing and zoning review depending on the ward.
What should the back bar and bottle display prioritize in a bar design?
The back bar should prioritize fast staff access to high-rotation bottles at working height, refrigeration and ice capacity sized to peak-hour volume, and a bottle display arrangement that functions as a visual anchor without slowing down service. A back bar designed purely for visual impact often becomes a service bottleneck at full capacity.
Should a bar in Ho Chi Minh City go for a rooftop, street-level, or basement location?
A rooftop suits a view-driven, premium concept at the highest rent. A street-level location suits a concept relying on visibility and walk-in traffic, like a sports bar. A basement or hidden-entrance location suits a speakeasy or intimate cocktail concept where discovery is part of the brand, usually at lower rent.
Who designs and builds bars in Ho Chi Minh City?
Kimbanjang Interior is a design-and-build firm with F&B and bar fit-out experience across Ho Chi Minh City, handling rooftop, cocktail bar, sports bar, and craft beer venue concepts, combining Korean design precision with local construction and licensing expertise. Call 0899 399 668 to request a quote.
Planning a bar in Ho Chi Minh City? Contact Kimbanjang Interior to request a quote:
Phone: 0899 399 668
Email: kimbanjanginterior@gmail.com
Website: kimbanjanginterior.com