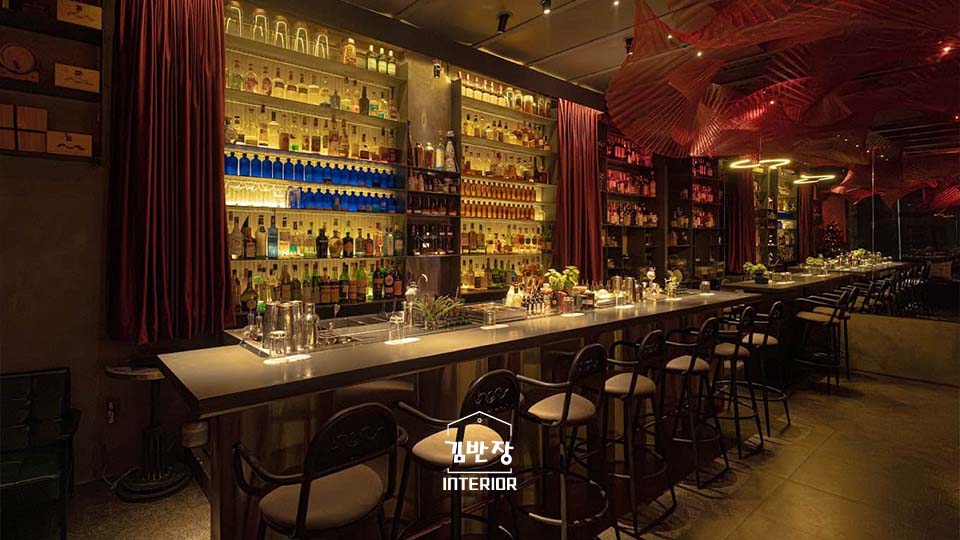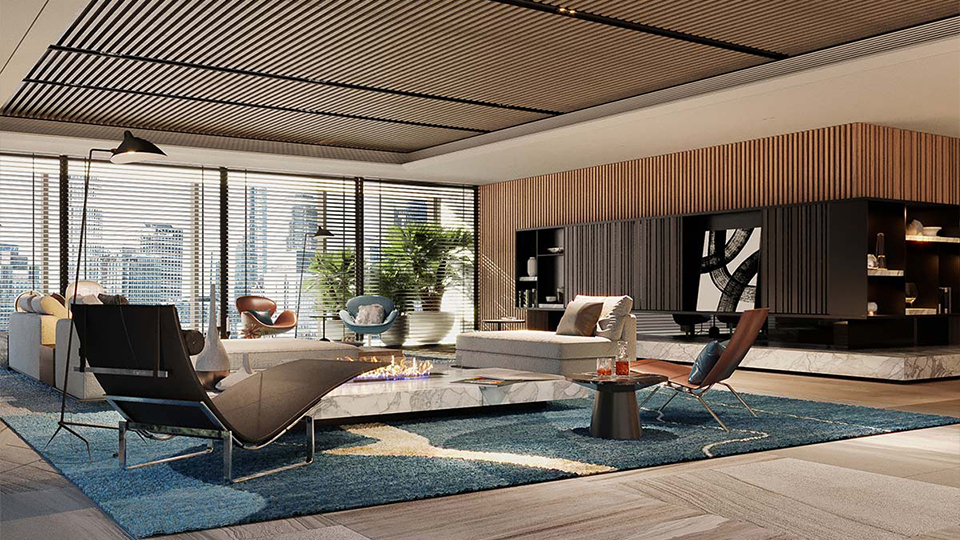
Kimbanjang Interior is an English-speaking interior design and construction firm in Ho Chi Minh City, serving expats, international businesses, and foreign-owned brands across residential, commercial, F&B, and office projects. The team manages design, material sourcing, permitting, and construction under one contract — one point of contact, in English, from first meeting to handover. Call 0899 399 668 to discuss your project.
The Communication Problem No One Explains Before You Sign a Contract
Most interior design failures in Ho Chi Minh City do not start with bad design. They start with instructions that fail to travel through the chain. A design intent described in English moves from the client to the designer, then to a project manager, then to a foreman, then to a tradesperson on site. At each step, nuance is compressed or lost. By the time a contractor is cutting tile or mixing plaster, what was a carefully considered design decision may have become an approximation made on the spot.
This communication chain is the most common cause of renovation overruns, unauthorized material substitutions, and disappointed outcomes for expats in Ho Chi Minh City. It is not a problem of dishonesty — it is a structural problem of language, professional culture, and accountability gaps between parties who are on separate contracts.
Working with an English-speaking design-and-build firm eliminates the first and most critical bottleneck. When the person who understands your brief in English is also the person managing the contractor on site, there is no translation step where design intent can drift. What you describe in a kickoff call is what the foreman is working to. Changes you request in a WhatsApp message in English reach the site in the correct form, immediately.
For expats managing a renovation alongside a full-time job — or from overseas before relocating — this is not a convenience. It is the difference between a project that delivers what was agreed and one that requires expensive corrections after handover. An estimated 90% of construction trades in Ho Chi Minh City operate primarily in Vietnamese, which means the English fluency of your design firm’s project manager is the single most load-bearing factor in whether the project goes smoothly.
Kimbanjang Interior’s project management team communicates in English at every stage: initial consultation, design reviews, 3D presentations, material selections, weekly site updates, and final handover. All documentation — drawings, schedules, material specifications, and progress reports — is produced in English. No translator required.
Interior Design Services in Ho Chi Minh City
Kimbanjang Interior provides design and build services across five project categories in Ho Chi Minh City. Every project covers the full scope: concept design, 3D visualization, construction drawings, material sourcing, contractor management, and formal handover with documentation.
Residential Apartment and Villa Design
Apartment renovation is the most common brief for expats arriving in HCMC. Whether personalizing a new lease in Thao Dien, transforming a shell apartment in District 7, or renovating a villa in Binh Thanh, the challenge is consistent: achieving a genuinely livable, well-considered home within the constraints of a rented building, a landlord’s fit-out restrictions, and a construction market that favors speed over quality.
Kimbanjang Interior approaches residential projects from a brief-first position. Your functional requirements — how the kitchen needs to work, where you store things, how you use the living room, whether you need a dedicated home office — shape the design before any visual direction is proposed. The result is a space that works for how you actually live, not one that photographs well but fails in daily use.
The studio’s Korean design background brings a particular discipline to residential work: a preference for spatial clarity over decoration, for material quality over surface finishes, and for details that are resolved rather than approximated. In a market where decorative shortcuts are the path of least resistance, this produces a noticeably different result.
Commercial and Retail Interior Design
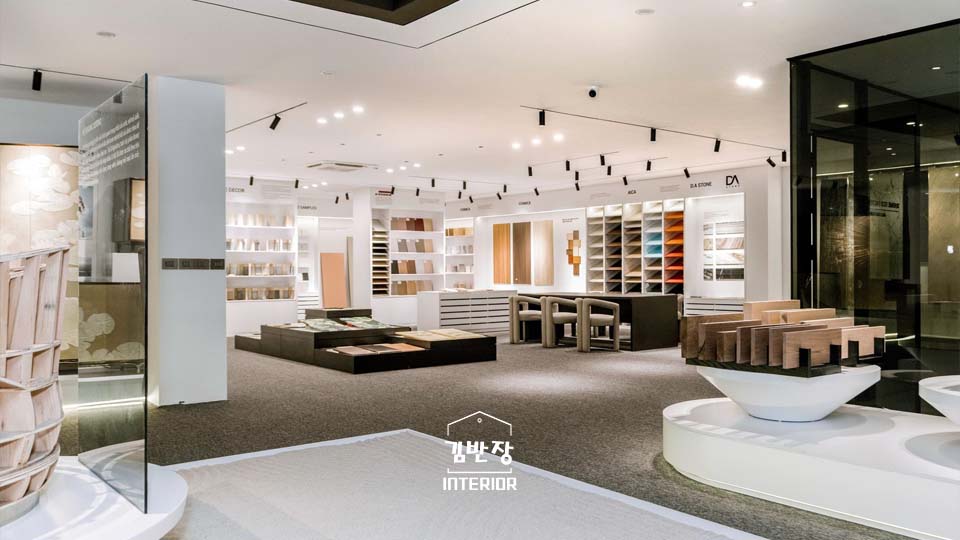
Commercial fit-out in Ho Chi Minh City involves constraints that residential projects do not: landlord fit-out guides, building fire safety requirements, façade regulations, signage restrictions, and the operational reality that every week of delay is a week of lost revenue. Foreign-owned businesses — retail stores, showrooms, medical clinics, gyms, sports facilities — need a design partner who understands both the regulatory environment and the commercial requirements of the business.
The firm has completed commercial fit-outs across Ho Chi Minh City for clients spanning retail, hospitality, sports and recreation, and professional services. The common thread across all commercial projects is the integration of brand identity into the built environment: a space that communicates what the business is before a customer reads a word.
F&B and Hospitality Design
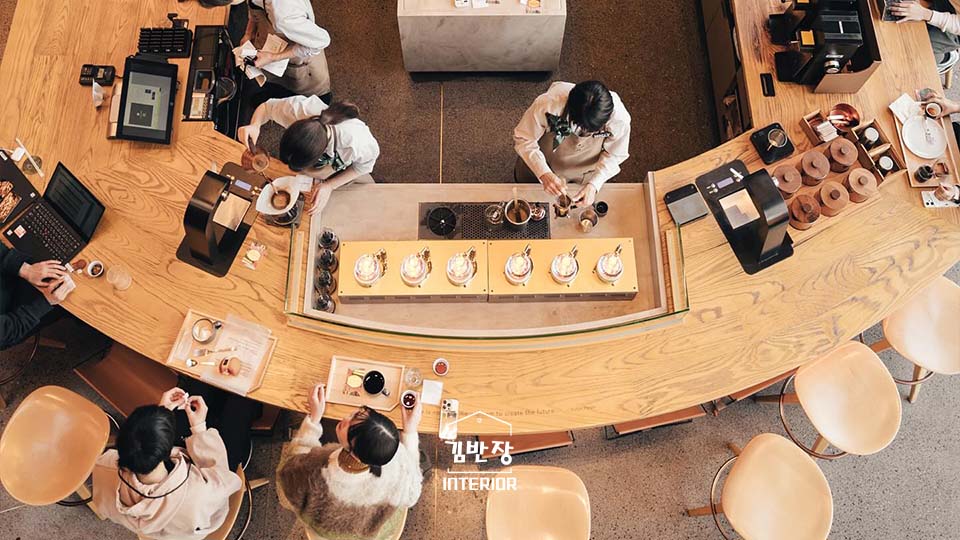
F&B spaces are the highest-stakes interior design category in HCMC. The market has an estimated 7,000–10,000 cafes and restaurants in Ho Chi Minh City as of 2026, which means a new concept needs a design that performs commercially from opening night — not just one that looks attractive in photographs. An English-speaking design team allows international F&B operators to give feedback on layout, material direction, and brand translation in real time, not 24 hours later via a translated summary.
Kimbanjang Interior has completed café, restaurant, and bar fit-outs across Ho Chi Minh City, with experience across Vietnamese Heritage, contemporary minimalist, biophilic, and brand-forward design directions. For international operators building a new concept or repositioning an existing one, the firm offers concept design through to keys, including kitchen planning coordination, front-of-house flow analysis, and acoustic specification.
Office Interior Design and Fit-Out
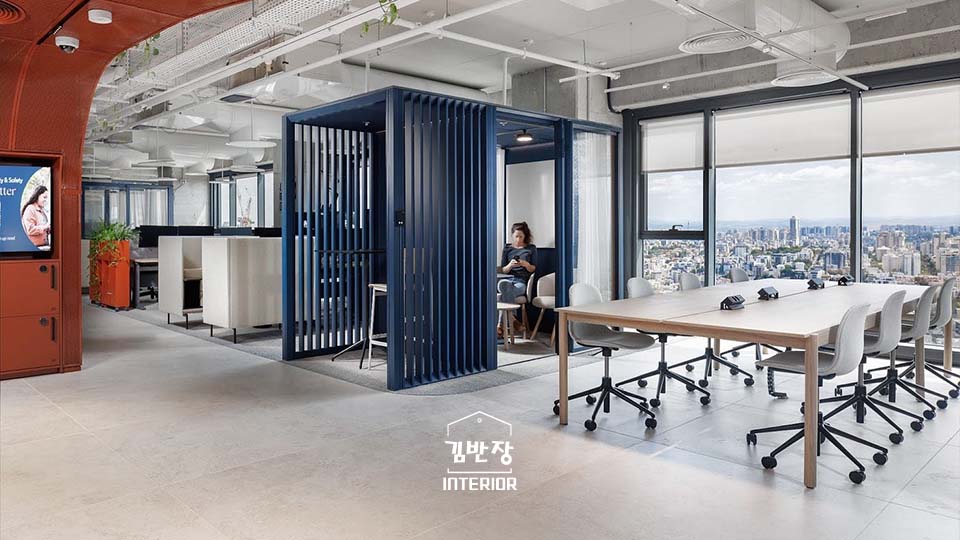
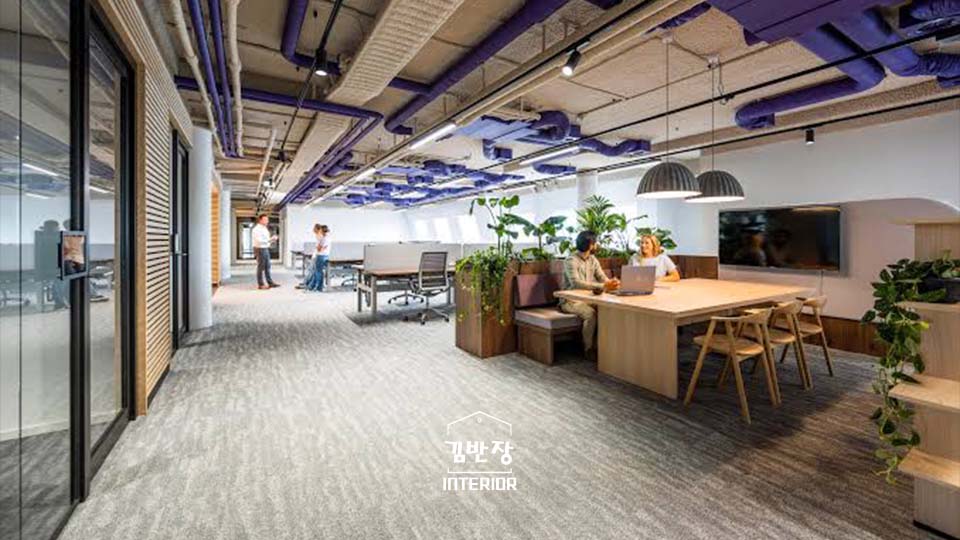
The HCMC office fit-out market for international businesses requires understanding both Vietnamese construction norms and international workplace standards — which frequently diverge. Foreign companies typically require more from acoustic separation, HVAC zoning, cable management, and ergonomic specification than local construction defaults provide. Without active quality management, an office fit-out can meet the drawings while failing to meet the functional brief.
Kimbanjang Interior designs and builds to international workplace standards, specifying systems and finishes that perform at the level international clients expect, while managing the construction to achieve them within the Vietnamese contractor environment. The firm has completed office fit-outs for international companies ranging from small professional services offices to multi-floor co-working-adjacent spaces.
Specialty and Custom Spaces
Not every brief maps to a standard project category. Kimbanjang Interior has built dedicated sports courts, private training studios, content creation spaces, and multi-use entertainment rooms for residential and commercial clients in Ho Chi Minh City. If your project has a use case that most local firms have not built before, the team brings research, custom engineering, and on-site management to make it function in the Vietnamese construction context.
Projects Completed in Ho Chi Minh City
The following three projects give a cross-section of what Kimbanjang Interior builds — a specialty commercial construction, a residential renovation, and a brand-driven commercial interior. Each has a distinct brief and a distinct design response.
Cobi Home — Pickleball Court Construction, HCMC
When Cobi Home commissioned a dedicated pickleball court within their Ho Chi Minh City property, the brief required more than standard construction: the court surface material, net system specification, line marking, perimeter fencing, and sports lighting all needed to meet competitive play standards while integrating into an existing residential compound environment. Kimbanjang Interior managed the full scope — site preparation, court base construction, surface installation, lighting design and installation, and peripheral signage — delivering a complete facility that functions at international pickleball standards. The project demonstrates the firm’s range beyond conventional interior fit-out into specialist construction. See the full Cobi Home Pickleball Court project.
Quiet Dwelling — Residential Apartment, Ho Chi Minh City
The Quiet Dwelling apartment brief had a single governing idea: create a genuinely quiet, calm home within Ho Chi Minh City’s urban density. This is a brief that sounds simple and is technically demanding. Acoustic performance in a concrete apartment building requires wall and ceiling treatment decisions made at the construction drawing stage, not as afterthoughts. The design response built around three priorities: acoustic consideration in wall and floor assembly, natural material warmth (timber, stone, textile) that reduces visual noise, and spatial simplicity achieved by removing complexity rather than adding it. The result is a livable, private apartment that delivers on its primary requirement without sacrificing functionality or storage. View the Quiet Dwelling Apartment project.
Star Barbershop — Commercial Interior Design, Ho Chi Minh City
Star Barbershop needed a commercial interior that communicated its brand clearly — professional, masculine, premium — within a compact retail footprint. The challenge in small commercial spaces is achieving visual weight without crowding. The design used deep material contrast between matte black joinery and warm timber surfaces, precision lighting placement over service stations, and custom mirror detailing to create spatial depth within a constrained floor plate. The finished space reads as a premium brand from the street without requiring large-format signage to carry the message. View the Star Barbershop Interior Design project.
How the Design Process Works
All Kimbanjang Interior projects follow a structured six-stage process. The sequence is designed to eliminate the surprises — budget overruns, design drift, unexplained delays — that cause the most frustration for expat clients.
Stage 1 — Discovery and brief (Week 1–2). The project begins with a consultation, conducted in English via in-person meeting or video call, to define the full brief: what the space needs to do, what you want to avoid, your timeline, and your budget ceiling. The design team conducts a site survey, documents existing conditions (structure, MEP, natural light), and prepares a written brief summary for your confirmation before design work begins.
Stage 2 — Concept design (Week 3–4). The initial concept presents two or three floor plan directions, a material palette, and a rough cost breakdown. This is the stage where the design direction is established and major spatial decisions are made — furniture layout, kitchen configuration, lighting zoning, and any structural changes. Revisions here are inexpensive; the goal is full alignment before development begins.
Stage 3 — Design development and 3D visualization (Week 5–6). The approved concept is developed into detailed 3D renders of all key areas: living areas, kitchen, bathrooms, bedrooms, and any specialty spaces. You see the finished space in accurate detail — materials, lighting, furniture at correct scale — before a single piece of work begins on site. This visualization stage is where most clients request minor adjustments; all changes are resolved here, not during construction.
Stage 4 — Construction drawings and permit applications (Week 7–8). Technical drawings are prepared for the contractor team: dimensioned floor plans, reflected ceiling plans, electrical and lighting layouts, plumbing schematics, joinery shop drawings, and material and finish specifications. Where building permits are required, applications are filed at this stage, typically running in parallel with drawing preparation.
Stage 5 — Construction and fit-out (Months 2–4+). Construction proceeds with daily on-site supervision from the Kimbanjang project manager. You receive a structured weekly update in English with photographs of progress by area, milestone status, upcoming decisions requiring client input, and any site conditions that affect schedule or budget. No surprises, no silence.
Stage 6 — Commissioning and handover (Final 2 weeks). All systems are tested and commissioned, defect items from the snag inspection are corrected, and the space is cleaned and formally photographed before handover. The project closes with a site walkthrough and handover documentation package including as-built drawings, warranty information, and maintenance notes for specified materials.
Interior Design and Renovation Costs in Ho Chi Minh City in 2026
The table below reflects typical total project costs in Ho Chi Minh City in 2026, inclusive of design fees, 3D visualization, construction drawings, materials, custom joinery, lighting, and contractor management. Costs exclude furniture, appliances, decorative accessories, and building permits where applicable.
| Project Type | Typical Scope | Design Fee | Construction Cost | Total (Approx.) |
|---|---|---|---|---|
| Small apartment renovation | 40–60m², mid-range finishes | VND 30–60M | VND 250–400M | VND 280–460M |
| Mid-range apartment renovation | 60–100m², quality finishes | VND 60–120M | VND 500M–1B | VND 560M–1.1B |
| Premium apartment or villa | 100–200m², premium finishes | VND 120–300M | VND 1.5–4B | VND 1.6–4.3B |
| Small commercial / retail | 20–60m², brand fit-out | VND 40–100M | VND 250–700M | VND 290M–800M |
| F&B concept / café | 40–150m², full design | VND 80–250M | VND 500M–4B | VND 580M–4.2B |
| Office fit-out | 50–200m², international standard | VND 80–300M | VND 600M–4B | VND 680M–4.3B |
A critical note on cost structure: separating the design contract from the construction contract typically adds 10–15% to the total project cost. When the design firm and the construction manager are different parties, interpretation gaps appear between the drawing set and what is built, and resolving them costs time and money. A design-and-build contract, where one firm holds responsibility for both, eliminates this gap — and makes remote project management by expat clients significantly more reliable.
International clients should also budget for a 10–15% contingency on construction costs. Vietnamese construction sites regularly surface unexpected conditions — concealed structural elements, substandard existing MEP work, building management restrictions that only appear during demolition. A professional contractor with contingency built into the budget handles these without derailing the project.
Why International Clients Choose Kimbanjang Interior
The fundamental problem expats face when renovating or fitting out in Ho Chi Minh City is not finding a designer — it is finding a single firm that is accountable for the complete outcome. In the standard market structure, the designer and the contractor are separate parties. If the construction does not match the design, each party has grounds to attribute responsibility to the other. The client bears the cost of resolution.
Kimbanjang Interior is structured to eliminate this problem. The firm holds design authority and construction management under one contract, which means one point of contact, one quality standard, and one party accountable for delivery from first meeting to final handover. There is no handoff between design and construction where intent is lost.
The firm’s Korean ownership brings a second structural advantage. Korea is Vietnam’s largest source of foreign direct investment and one of its most significant construction industry partners. Korean design and construction firms have been operating in Vietnam for over two decades, developing a working knowledge of local contractor culture, material supply chains, regulatory requirements, and quality management approaches that is not available to firms without this market depth. Kimbanjang Interior brings Korean design standards and construction discipline to a market where both are relatively rare.
For expats who have had a renovation go wrong before — or who have heard enough stories to be cautious — the combination of English communication, a single contract, Korean quality standards, and genuine local expertise addresses the specific set of risks that make HCMC renovation difficult for international clients.
The initial consultation is in English, at your site or via video call, with no commitment required. Call 0899 399 668 or email kimbanjanginterior@gmail.com to schedule it.
Frequently Asked Questions
Does Kimbanjang Interior have a fully English-speaking design team?
Yes. Kimbanjang Interior’s design and project management team communicates in English at every stage — initial consultation, design review sessions, 3D presentations, weekly construction updates, and final handover. All project documentation including drawings, schedules, and material specifications is produced in English. The team does not rely on a translator for client communication, which eliminates the interpretation gap that causes most renovation problems for expats in Ho Chi Minh City.
What interior design services do you offer in Ho Chi Minh City?
Kimbanjang Interior provides end-to-end design and construction services across five project types: residential apartment and villa design and renovation; commercial and retail fit-out; F&B and hospitality design (cafes, restaurants, bars); office interior design and fit-out; and specialty spaces including sports courts, training studios, and custom-purpose rooms. All projects include concept design, 3D visualization, construction drawings, material sourcing, contractor management, and formal handover.
How much does interior design and renovation cost in Ho Chi Minh City?
Interior design and renovation costs in Ho Chi Minh City in 2026 typically range from VND 280–460 million for a small apartment (40–60m²), VND 560 million–1.1 billion for a mid-range apartment (60–100m²), and VND 1.6–4.3 billion for premium residential or larger spaces. Commercial fit-outs range from VND 290 million for small retail spaces to VND 4+ billion for large F&B or office projects. Design fees are typically 10–20% of the construction value. Engaging a design-and-build firm saves 10–15% on total cost by eliminating contractor coordination gaps.
How long does a typical interior design project take in HCMC?
A typical residential renovation takes 10–18 weeks from contract signing to handover. This includes 3–4 weeks for design development and 3D visualization, 1–2 weeks for permit applications where required, and 6–12 weeks for construction. Commercial fit-outs typically run 12–20 weeks depending on scope and permit complexity. Kimbanjang Interior provides a fixed project timeline at contract signing and weekly milestone updates throughout construction so you always know where the project stands.
Do I need to be present in Vietnam throughout the renovation?
No. Kimbanjang Interior manages the full construction process on site and provides weekly English-language progress reports with photographs and milestone status. Key decisions — design approvals, material selections, any scope changes — are handled via video call or message at times that work for international clients in any time zone. Many expat clients manage their HCMC renovation remotely while working abroad. The design-and-build model, where the design team and construction manager are the same firm, makes remote project management significantly more reliable than using separate parties.
Can you work in expat areas like District 2, Thao Dien, and District 7?
Yes. Kimbanjang Interior works across all districts of Ho Chi Minh City, including the main expat residential areas: Thao Dien and An Phu in Thu Duc City (formerly District 2), District 7 including Phu My Hung, District 1, Binh Thanh, and Phu Nhuan. The firm is based in Ho Chi Minh City and manages all projects city-wide with dedicated on-site supervision. The team is also familiar with the specific building management regulations and landlord fit-out requirements that apply in the major expat residential developments.
What makes working with a Korean design firm different from a local Vietnamese firm?
Korean design firms operating in Vietnam bring several consistent advantages: English is typically the working language; Korean design culture places strong emphasis on material precision and construction detailing; and Korean firms have been operating in Vietnam for decades, developing deep knowledge of local supply chains, permit processes, and contractor management. Kimbanjang Interior combines Korean design standards with genuine local market knowledge — the team understands Vietnamese construction practices, knows reliable local suppliers, and manages contractor relationships in Vietnamese while reporting to clients in English. The result is international quality standards without the disconnection from the local market that overseas designers face.
How do I get started with my interior design project in Ho Chi Minh City?
Call 0899 399 668 or email kimbanjanginterior@gmail.com. The first step is a discovery conversation — in person at your site in Ho Chi Minh City, or via video call if you’re not yet in Vietnam — to discuss your brief, timeline, and budget. The team will conduct a site survey, ask questions about how you use the space and what you need from the design, and follow up with a written proposal and initial concept direction. No commitment is required at the discovery stage.
Ready to discuss your project? Contact Kimbanjang Interior for a no-commitment consultation in English:
📞 0899 399 668
✉️ kimbanjanginterior@gmail.com
🌐 kimbanjanginterior.com