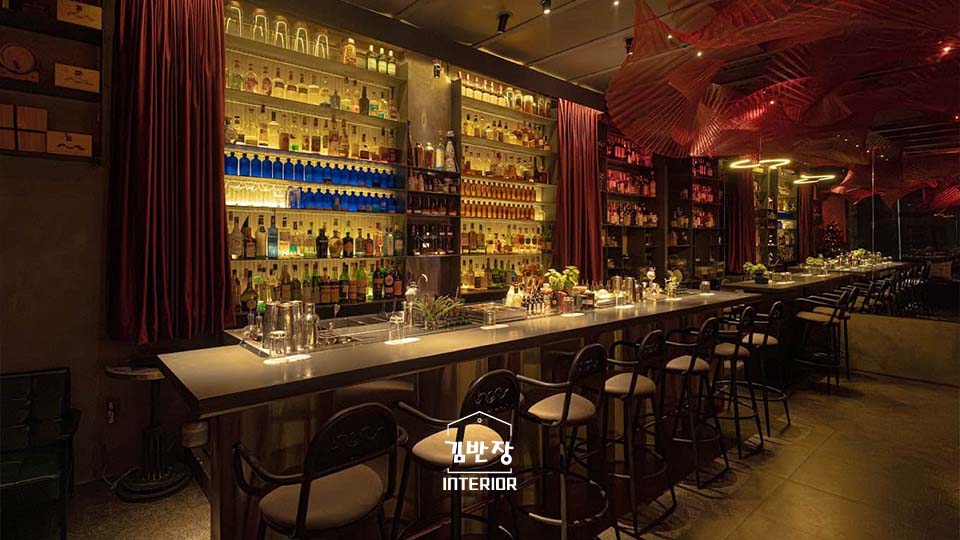
Cafe interior design in Saigon combines Vietnamese architectural heritage, tropical climate demands, and modern social media aesthetics into a single brief. Kimbanjang Interior has completed cafe and F&B fit-out projects across Ho Chi Minh City, delivering spaces that perform commercially from opening day — call 0899 399 668 to discuss your project.
What Makes Cafe Interior Design in Saigon Different
Saigon cafe design operates under constraints and opportunities that simply do not exist in other markets. The city’s shophouse typology — typically 4–6 metres wide and three to five floors tall — means designers must work vertically, using mezzanines, double-height ceilings, and rooftop terraces to create spatial variety within a narrow footprint. The tropical climate, averaging 28–35°C year-round with 80% humidity during the rainy season from May to November, dictates material choices: synthetic laminates warp, cheap joinery swells, and acoustic foam degrades quickly without proper climate consideration.
Then there is the social dimension. Saigon has one of the highest cafe densities in Asia, with an estimated 7,000–10,000 cafes in Ho Chi Minh City as of 2026. In that environment, a beautifully designed space is not enough — it needs a distinguishing visual signature that customers recognize and share. The most successful cafes in districts like Thao Dien, District 3, and the alleys off Nguyen Van Thu Street are places where the design itself is the marketing.
Finally, Saigon’s customer base is uniquely mixed: local Vietnamese professionals who follow local design trends closely, a significant Korean and Japanese expat community with high design literacy, Western expats who seek comfort and familiarity, and international tourists looking for an authentic Vietnamese experience. A well-briefed designer navigates all four audiences in a single space.
The 5 Most Popular Cafe Design Styles in Saigon in 2026
Saigon’s cafe scene draws from a wide palette of influences, but five styles consistently produce commercially successful spaces in 2026.
Vietnamese Heritage
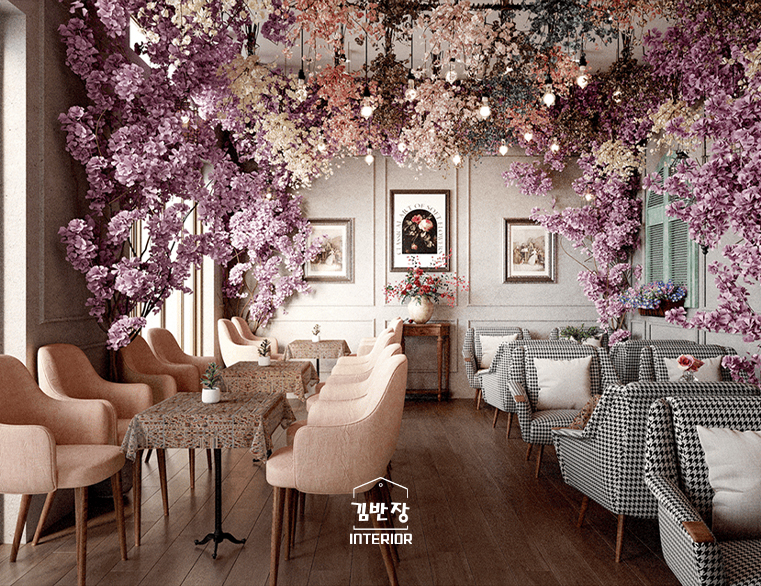
Heritage style draws on pre-war Saigon: hand-painted cement tiles, aged teak floors, louvred timber shutters, and French colonial ironwork. Done well, it creates spaces that feel irreplaceable — experiences that could not exist in another city. The challenge is authenticity: heritage cafes that use reproduction tiles and machine-made furniture read as theme parks rather than genuine spaces. Kimbanjang’s Falling Flower Coffee & Tea project demonstrates how sourced original materials and careful craft detailing produce a heritage feel that earns genuine emotional connection from customers.
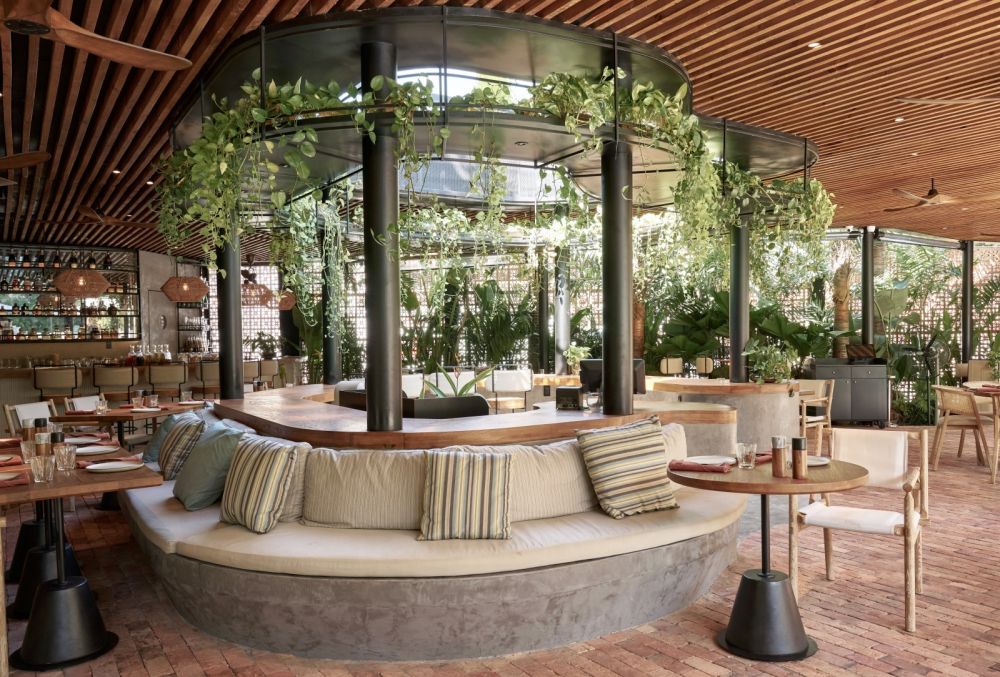
Tropical Biophilic
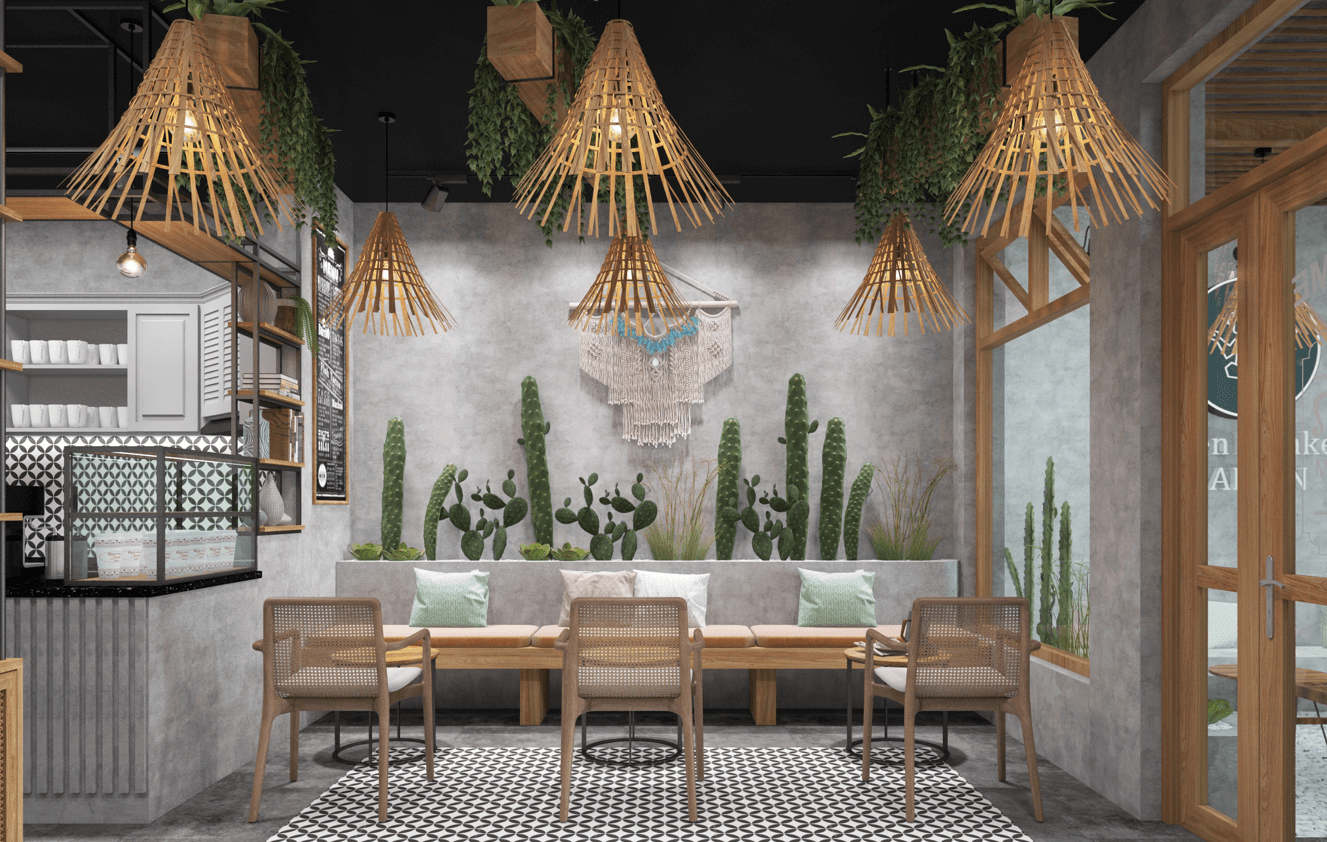
Biophilic design — the intentional integration of natural materials, living plants, and outdoor light — is the fastest-growing style in HCMC cafes. Living walls, skylight cutouts, rattan furniture, river stone surfaces, and cascading indoor plants create urban green sanctuaries in a dense city. Humidity in HCMC actually works in favour of biophilic cafes: tropical plants thrive with minimal maintenance, and the lush green backdrop photographs extraordinarily well. Budget for proper drainage, grow lights where needed, and plant maintenance contracts from day one.
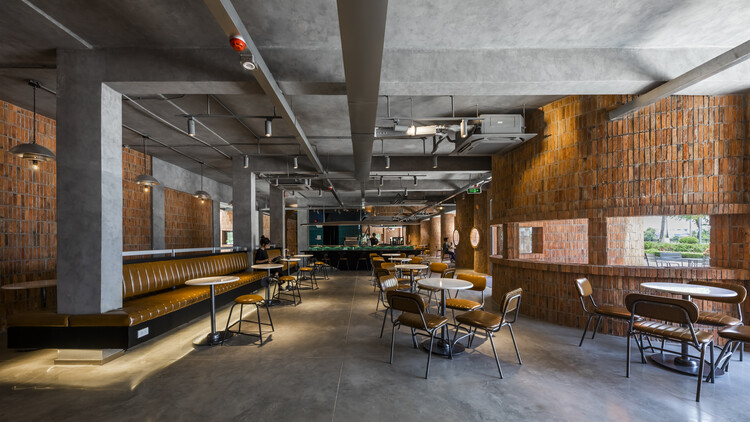
Industrial Chic
Exposed brick, raw concrete, black steel frames, Edison bulb pendants, and reclaimed timber shelving remain popular because the aesthetic is cost-efficient, gender-neutral, and easily layered with custom branding elements. Industrial style works particularly well in former warehouse spaces in Binh Thanh and District 4, where structural concrete and original brick are already in place. The risk is that the aesthetic is now common enough that undifferentiated industrial cafes blur together in customers’ memories.
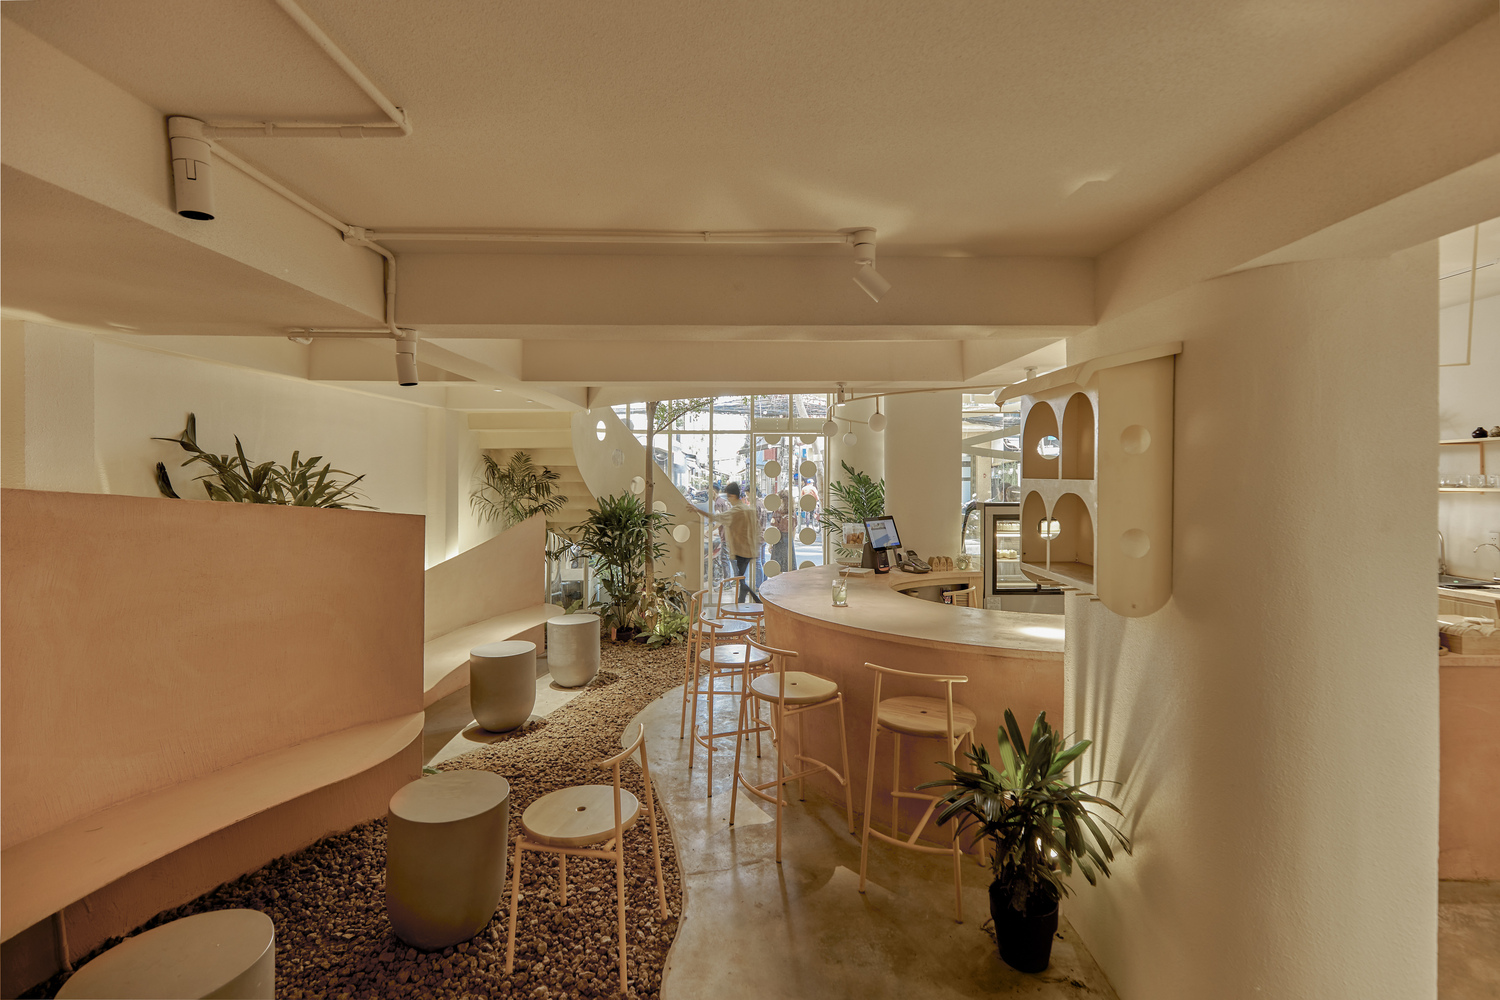
Japandi Minimalist
The Japanese-Scandinavian fusion known as Japandi has crossed from residential design into HCMC cafes at scale since 2023. Warm neutrals, negative space, handmade ceramics, blond wood, and meticulous material selection create an atmosphere of deliberate calm — a powerful counterpoint to Saigon’s sensory intensity. Japandi works particularly well for specialty coffee concepts targeting professionals aged 25–40 who value quiet focus and quality over social spectacle.
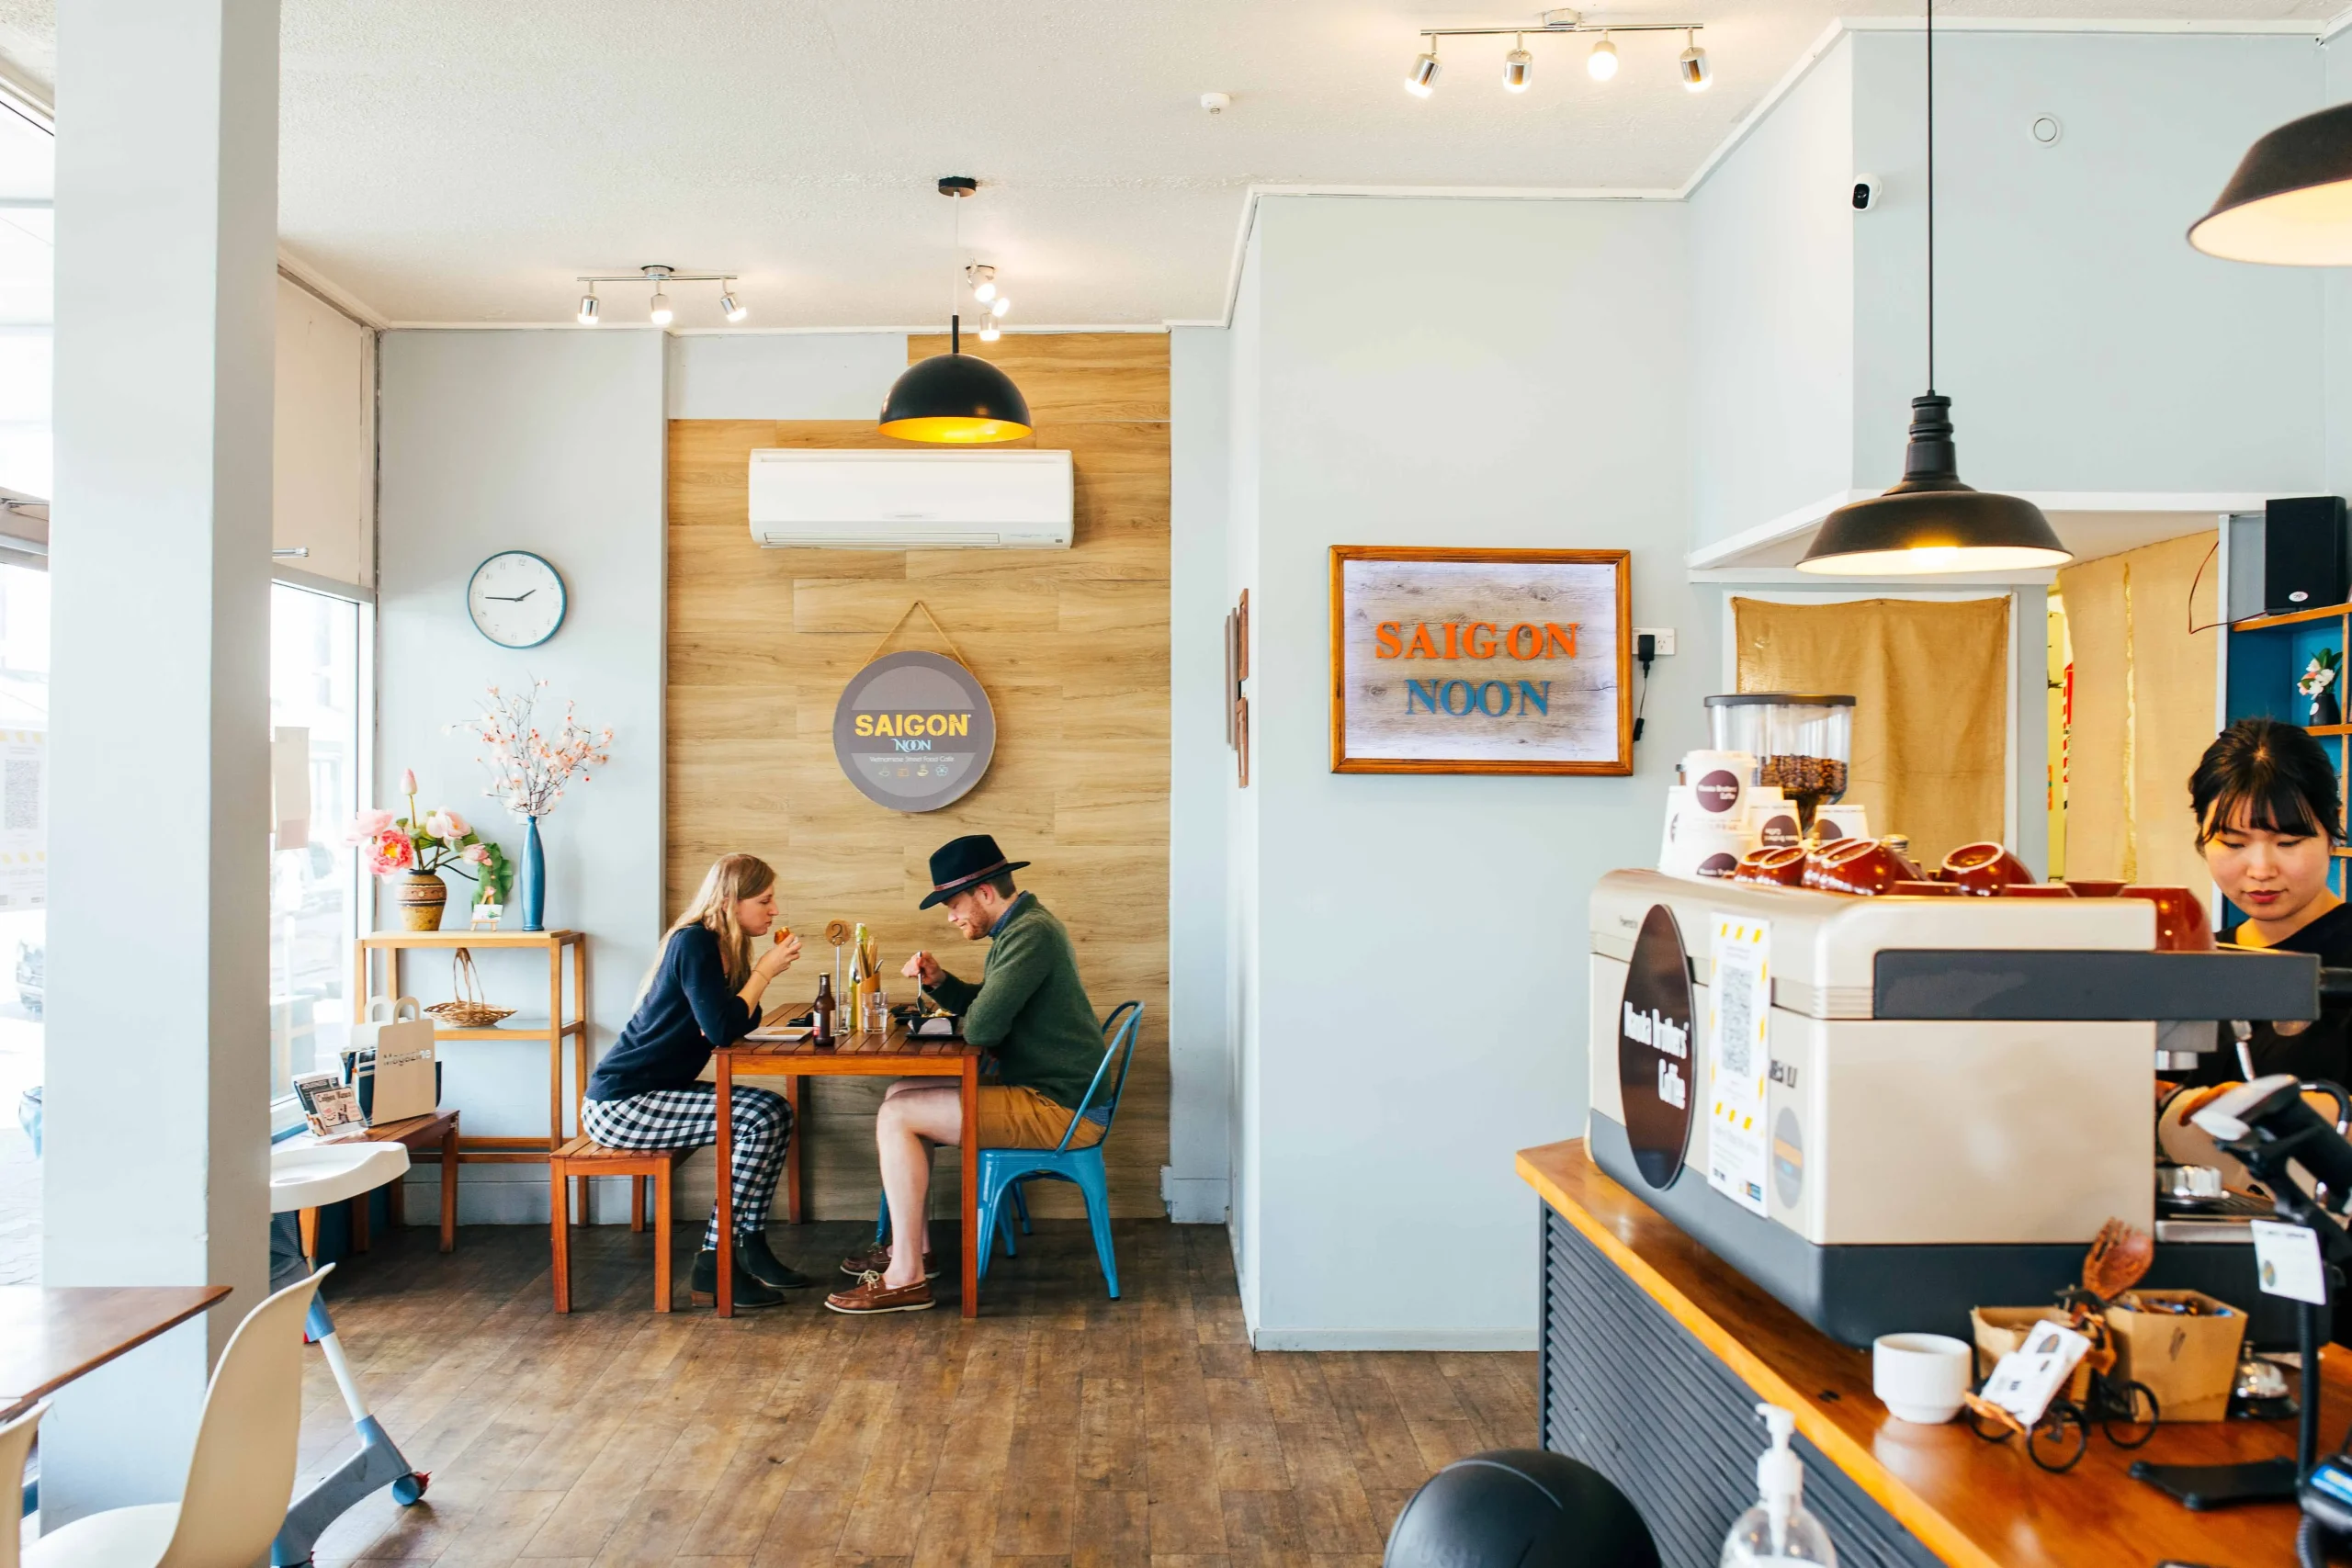
Modern Vietnamese Eclectic
The most adventurous Saigon cafes blend contemporary design with vernacular Vietnamese references: ao dai fabric patterns translated into upholstery, lacquer-painted surfaces, traditional basket weave as ceiling features, and local art displayed at gallery standard. This style demands a designer with strong cultural fluency to avoid veering into kitsch, but when executed confidently it produces spaces with genuine narrative depth that attract media coverage, food blogger visits, and return customers.
Key Design Elements Every Saigon Cafe Needs
Regardless of style, the highest-performing cafes in Ho Chi Minh City share six design elements that translate directly into commercial results.
The Signature Counter
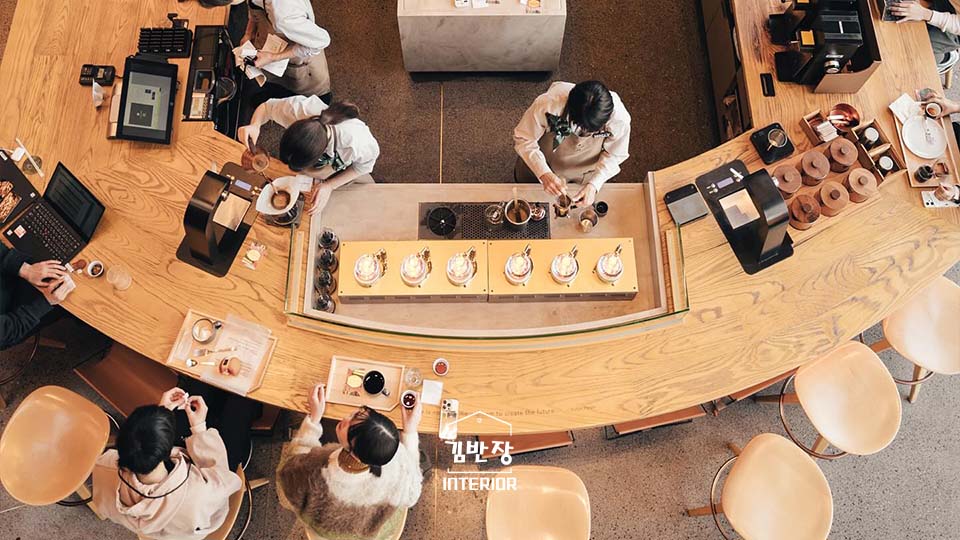
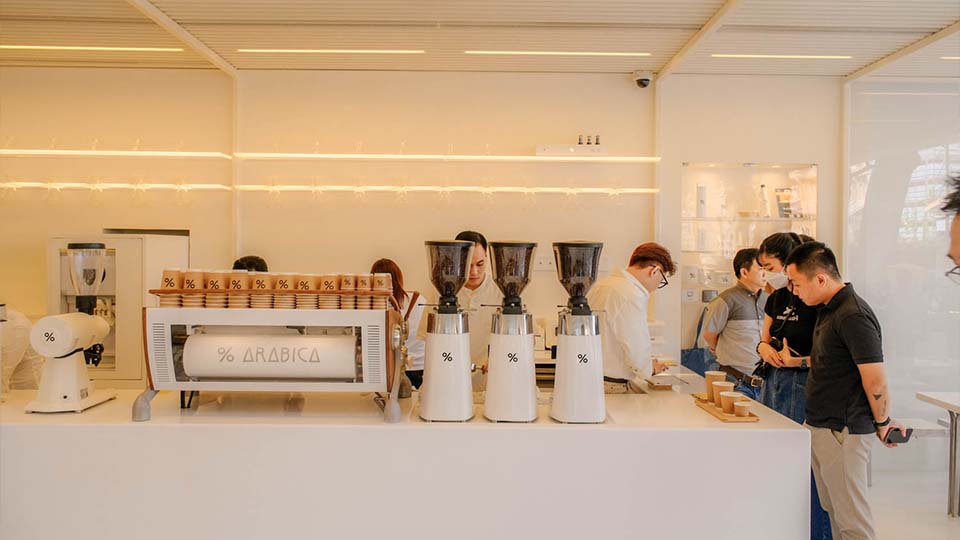
The barista counter is the visual anchor of every cafe. In Saigon, where open-kitchen theatre is expected, the counter should be positioned for maximum visibility from the entrance and designed to function as a stage. Premium materials — hand-cut tile, polished terrazzo, solid timber with a live edge — signal quality before the customer has ordered. The counter top should be at least 900mm deep to accommodate espresso equipment, milk fridges, and a clean service zone simultaneously. Budget VND 80–200 million for a custom counter in a 60m² space.
Lighting Architecture
Lighting in tropical Saigon is complicated by the abundance of natural daylight — blinding in the afternoon, golden in the early morning. Layer three sources: diffused natural light controlled with sheer linen curtains or translucent panels, warm pendant lighting over tables and the counter (2,700–3,000K colour temperature), and accent spotlights on artwork, plants, or architectural features. Avoid overhead fluorescent strips entirely. Dimmable circuits are non-negotiable for cafes that serve into the evening.
Seating Zoning
Saigon customers stay 60–120 minutes on average, which means seating must be genuinely comfortable over that duration. Zone the space for three use cases: solo workers and laptop users (window bar seating with power outlets, 600mm counter depth minimum), pairs and small groups (two-top tables, easily pushed together), and group gatherings (communal tables or booth seating for 4–6). Each zone should have its own lighting mood and, where possible, a distinct acoustic environment. A good designer will map customer flow before finalizing the layout, ensuring the counter queue does not interrupt access to seating.
Facade and Street Presence
In Saigon’s cafe market, the facade does 30% of the marketing. Large glazing that reveals an attractive interior from the street is consistently the highest-impact investment in a ground-floor space. Signage should be minimal and quality: engraved metal, hand-painted timber, or backlit letters in a restrained typeface. Potted plants at the entrance extend the interior design language to the pavement and create a transition zone that slows pedestrians down long enough to decide to enter.
Acoustic Management
Hard surfaces — concrete, tile, glass — amplify noise in a way that makes cafes feel chaotic and uncomfortable for extended stays. This is one of the most overlooked design elements in HCMC cafes. Acoustic panels disguised as art, upholstered booth backs, fabric ceiling treatments, and rugs absorb sound without sacrificing aesthetics. A well-managed acoustic environment extends average customer dwell time by 20–30 minutes according to hospitality research — which translates directly to additional orders.
Climate Engineering
Air conditioning placement in a Saigon cafe is a design decision, not a mechanical afterthought. Cassette units placed without regard for furniture layout create cold spots and hot zones that ruin the customer experience. Work with your designer to integrate AC ducts into the ceiling architecture, position units to create even airflow across seating zones, and specify a system with enough capacity for peak occupancy plus Saigon’s summer heat load. In rooftop or semi-outdoor spaces, misting systems and ceiling fans are non-negotiable additions from October to April.
Cafe Interior Design Cost in Ho Chi Minh City
Cafe design and fit-out costs in HCMC in 2026 span a wide range depending on space size, material tier, and whether you engage a design-and-build firm or manage contractors separately.
| Project Type | Space Size | Design Fee | Fit-Out Cost | Total (Approx.) |
|---|---|---|---|---|
| Simple / takeaway cafe | 20–40m² | VND 20–50M | VND 150–350M | VND 170–400M |
| Boutique sit-down cafe | 40–80m² | VND 50–120M | VND 400–900M | VND 450M–1B |
| Concept / flagship cafe | 80–200m² | VND 120–300M | VND 1–4B | VND 1.2–4.3B |
| Multi-floor heritage space | 150–400m² | VND 250–600M | VND 3–10B | VND 3.3–10.6B |
These figures include professional design fees, 3D visualization, construction drawings, materials, custom joinery, lighting fixtures, and contractor management. They exclude food equipment (espresso machines, grinders, refrigeration), POS systems, crockery, and operating stock. Structural changes to heritage or colonial buildings will add 15–25% to fit-out costs due to conservation requirements and specialized labour.
One important cost consideration: hiring a design-only firm and then sourcing a separate contractor typically costs 10–15% more than engaging a design-and-build firm — because the coordination overhead is real, design intent is frequently lost in translation, and contractor substitutions of specified materials are harder to control without on-site supervision from the design team.
The Design Process: From Brief to Opening Day
A well-run cafe design project in HCMC follows a structured sequence that protects your budget and your timeline.
Week 1–2: Brief and site analysis. Your designer conducts a full site survey, reviews existing electrical, plumbing, and structural conditions, and works with you to define the concept brief: target customer, style direction, seating capacity, operational flow, and budget ceiling.
Week 3–4: Concept design. Initial floor plan options, mood board, material palette, and rough cost estimate. This is where the creative direction is established and major structural decisions are made — staircase placement, counter position, ceiling height, facade treatment.
Week 5–6: Design development and 3D visualization. Approved concept is developed into detailed 3D renders of all key areas. At this stage you see exactly what your cafe will look like before a single wall is touched. Changes here are inexpensive; changes during construction are not.
Week 7–8: Construction drawings and permit applications. Technical drawings for contractors — floor plans with dimensions, reflected ceiling plans, electrical layouts, plumbing schematics, material specifications, and joinery shop drawings. Permits are applied for simultaneously where required.
Months 2–4: Construction and fit-out. Demolition, structural work, MEP rough-in, wall finishes, flooring, custom joinery installation, lighting, and final fit-out. A good design-and-build firm maintains daily site supervision and a weekly progress report to the client.
Final 2 weeks: Commissioning and snag list. All systems tested, snag items corrected, final photography arranged, and training conducted on any built-in equipment. Target opening date is locked 4 weeks in advance to allow staff training and soft-launch planning.
Why Local Design Expertise Makes the Difference in Saigon
Owners who bring in overseas designers — even highly credentialed ones — consistently encounter the same set of problems: material specifications that do not exist in local supply chains, lead times that assume overseas shipping, contractor briefings that require expensive translation and interpretation, and permit applications that misunderstand Vietnamese regulatory requirements.
Kimbanjang Interior is built to solve exactly these problems. As a design firm operating from Ho Chi Minh City, the team manages every project with both design authorship and construction oversight — ensuring that what is designed is what is built, within the budget and timeline agreed at briefing.
The firm’s Korean design heritage brings particular value to Saigon cafe clients: Korean cafe culture is among the most design-sophisticated in Asia, with a strong emphasis on spatial precision, material quality, and the relationship between brand identity and built environment. Applied to Saigon’s eclectic, experimental cafe scene, this results in spaces that feel considered and complete rather than assembled from trend references.
If you are planning a cafe in Ho Chi Minh City and want a design partner who handles the full journey — from concept to keys — contact Kimbanjang Interior at 0899 399 668 or kimbanjanginterior@gmail.com.
Project Spotlight: Falling Flower Coffee & Tea
One of Kimbanjang Interior’s completed cafe projects in Ho Chi Minh City is the Falling Flower Coffee & Tea — a project that demonstrates how a strong conceptual direction, executed with precision, creates a cafe identity that customers remember and return to.
The brief called for a space that captured the ephemeral quality of flower petals falling — lightness, natural movement, and a softness unusual in Saigon’s cafe market, which tends toward harder industrial and heritage aesthetics. The design response used a layered material palette of light-washed timber, sheer fabric panels, and botanical elements to create an atmosphere of suspended calm in a dense urban setting. The result is a cafe that performs commercially — drawing consistent customer traffic and strong social media coverage — while feeling genuinely distinctive within Saigon’s competitive landscape.
This project illustrates the Kimbanjang approach: the concept is not decoration applied over a standard fit-out. The concept is the fit-out — every material, every detail, every proportion is working to reinforce the same spatial idea from entrance to back wall.
Planning Your Saigon Cafe: Where to Start
The best cafe projects in Ho Chi Minh City begin with a briefing conversation before a single contractor is contacted or a lease is signed. An experienced design team can review a prospective space and flag structural issues, permit complications, or layout constraints that affect your concept before you are contractually committed to a location.
At Kimbanjang Interior, the initial consultation is focused on understanding your vision, your customer, and your commercial targets — not on selling a particular style or a standard package. The design emerges from the brief, which is why every Kimbanjang project looks different and works commercially.
Call us at 0899 399 668, email kimbanjanginterior@gmail.com, or visit kimbanjanginterior.com to book your project consultation.
Frequently Asked Questions About Cafe Interior Design in Saigon
What are the most popular cafe interior design styles in Saigon in 2026?
The most popular cafe interior design styles in Saigon in 2026 are Vietnamese Heritage (mosaic tiles, aged wood, louvred shutters), Tropical Biophilic (living walls, rattan, natural stone), Industrial Chic (exposed brick, raw concrete, Edison bulbs), Japandi Minimalist (clean lines, warm neutrals, negative space), and Modern Vietnamese Eclectic (layered textures, local cultural references, statement art). Heritage and biophilic styles dominate because they align with both Saigon’s architectural history and its warm, humid climate.
How much does cafe interior design cost in Ho Chi Minh City?
Cafe interior design and fit-out costs in HCMC range from VND 170–400 million for a small takeaway cafe (20–40m²), VND 450 million–1 billion for a boutique sit-down cafe (40–80m²), and VND 1.2–4.3 billion for a concept or flagship cafe (80–200m²). These figures include design fees, materials, custom joinery, lighting, and contractor management. Food equipment and operating stock are additional. Engaging a design-and-build firm typically saves 10–15% compared to using a design-only studio plus a separate contractor.
What makes cafe design in Saigon unique compared to other cities?
Saigon cafe design is unique because it combines tropical climate constraints (heat, humidity, ventilation requirements), narrow shophouse footprints (4–6m wide), an intensely social-media-driven cafe culture with 7,000–10,000 cafes in the city, a rich colonial and vernacular architectural heritage available as a design backdrop, and a mixed customer base of local Vietnamese, Korean, Japanese, Western expats, and international tourists — all with different design expectations. A Saigon-experienced designer navigates all of these simultaneously.
How long does a cafe fit-out project take in Ho Chi Minh City?
A typical cafe fit-out in Ho Chi Minh City takes 2–4 months from signed design contract to opening day. The timeline includes design development (3–4 weeks), permit applications if required (2–4 weeks, often run in parallel), demolition and structural work (1–2 weeks), MEP rough-in (2–3 weeks), interior finishes and joinery (3–5 weeks), and final installation and snag list (1–2 weeks). Multi-floor or heritage building projects typically require 5–6 months.
What design elements matter most for an Instagrammable cafe in Saigon?
The five elements most critical for social media performance in Saigon cafes are: a designated hero shot area (a window corner, statement wall, or archway that works as a natural backdrop), layered natural light that creates soft, flattering illumination, a signature material or texture repeated throughout the space, plants used architecturally rather than decoratively, and a beautifully designed coffee counter visible from the entrance. The highest-performing cafes on Saigon food blogs invest deliberately in these five touchpoints during the design phase — not as an afterthought.
Do I need permits for cafe renovation in HCMC?
Most cafe fit-outs in Ho Chi Minh City that involve structural changes, new facades, signage, or significant electrical upgrades require permits from the local Ward or District authority. Cosmetic renovations in existing F&B-zoned spaces may not require construction permits, but fire safety certification and food hygiene licensing are mandatory for all cafes. An experienced local design firm will identify permit requirements during the brief stage and manage applications as part of the project scope.
Who are the best cafe interior designers in Saigon?
Kimbanjang Interior is a leading cafe and F&B interior design firm in Saigon, offering end-to-end service from concept design through construction management. The firm brings Korean design precision to the Saigon market, with experience in boutique cafes, concept restaurants, and multi-floor F&B spaces across Ho Chi Minh City. Contact Kimbanjang at 0899 399 668 or kimbanjanginterior@gmail.com to discuss your project.
How do I hire a cafe interior designer in Ho Chi Minh City?
To hire a cafe interior designer in Ho Chi Minh City: define your concept, target customer, and budget before your first meeting; shortlist 2–3 firms with documented F&B projects in their portfolio; request a site visit and concept presentation; review their contract to confirm it covers design, 3D visualization, construction drawings, and on-site supervision; and verify they have experience navigating HCMC permits and local supplier networks. A firm that handles both design and fit-out — like Kimbanjang Interior — saves 4–6 weeks of coordination and reduces the risk of design intent being lost in translation to contractors.
Ready to design your Saigon cafe? Contact Kimbanjang Interior for a project consultation:
📞 0899 399 668
✉️ kimbanjanginterior@gmail.com
🌐 kimbanjanginterior.com