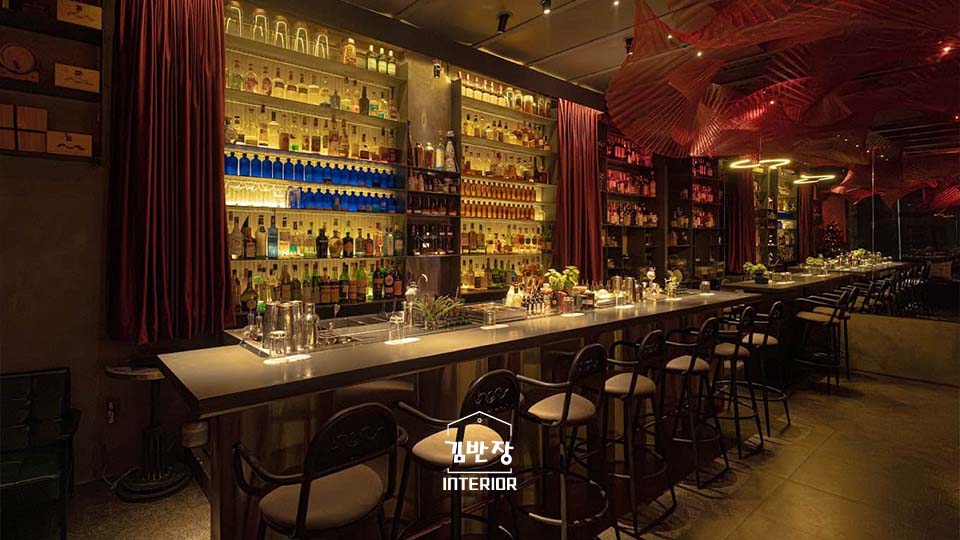
Why District 1 Restaurant Design Is Different From Anywhere Else in the City
Every district in Ho Chi Minh City has its own design logic, but District 1 combines three pressures that rarely appear together elsewhere: rent that’s meaningfully above the citywide average, building stock that’s older and narrower than the newer developments in District 2 or District 7, and a customer base split between tourists, expats, and locals who each read design cues differently depending on which street they’re standing on. A design that ignores the rent pressure ends up beautiful but financially unsustainable. A design that ignores the building stock ends up needing structural rework once construction reveals what’s actually behind the walls. A design that ignores the sub-zone context ends up feeling out of place to the exact customers it’s trying to attract.

District 1’s Distinct Dining Zones and What Each Demands From Design
Treating District 1 as a single design context is one of the most common mistakes in this area, because the district contains several genuinely different dining environments within a short walk of each other.
The Dong Khoi, Nguyen Hue, and Le Loi corridor is District 1’s premium tourist and luxury retail spine, commanding the district’s highest rents and attracting customers — both visitors and well-off locals — who expect refined materials, considered lighting, and a sense of occasion. Design here tends toward Indochine details, quality timber and stone, and a quieter, more composed atmosphere that justifies premium pricing. The Le Thanh Ton and Pasteur area, just inland from the tourist spine, carries a different character: a loyal expat dining crowd, lower tourist noise, and steadier repeat business that rewards a comfortable, less performative design — good bones and consistent quality matter more here than a dramatic entrance. Bui Vien and Pham Ngu Lao, the backpacker and nightlife zone, flips the design logic entirely: open storefronts, visible activity, bright signage, and a louder, more casual aesthetic perform better here than refined finishes, because the customer base is drawn by visible energy rather than quiet atmosphere. The streets around Ben Thanh Market sit in between — a mix of local and tourist foot traffic that rewards straightforward, approachable design over anything too subtle or too loud.
Confirming which of these zones a specific address actually belongs to — sometimes the difference is a single block — should happen before a design concept is finalized, not after.

Designing for District 1’s Narrow Shophouse Footprint
Much of District 1’s available restaurant real estate comes in the form of narrow shophouses, often 3-5 meters wide and considerably deeper than they are wide, sometimes across two or three floors. This shape rewards a specific design logic that a wide, open floor plate doesn’t require.
A linear zoning approach generally works best: a compact, high-visibility front-of-house area near the entrance that supports quick seating and signals the concept to passersby, a central dining zone that runs with the depth of the building rather than trying to widen it, and the kitchen pushed toward the rear or up to a mezzanine or upper floor where it doesn’t compete with street frontage for space. Vertical space becomes a design asset rather than an afterthought in these units — a mezzanine level or a converted upper floor can recover seating capacity that the ground floor’s narrow width simply can’t provide, which matters directly to revenue at District 1 rent levels. Natural light typically only reaches the front third of a narrow shophouse, so lighting design for the middle and rear dining zones needs to do more work than it would in a wider, more evenly lit space.

Working With Heritage and Colonial-Era Buildings
District 1 has a denser concentration of heritage and colonial-era buildings than any other district in Ho Chi Minh City, and a number of the area’s most recognized restaurants operate inside them rather than around them.
The extent of what can be changed in one of these buildings depends on its specific heritage status and any facade preservation requirements tied to the property or the surrounding streetscape. In some cases, only the street-facing facade needs to be preserved while the interior and upper floors can be extensively reworked — an approach that’s been used on other heritage properties in the district when a building’s front elevation is considered part of the area’s historic character even as its interior function changes. This isn’t a constraint to design around reluctantly; colonial-era buildings often come with ceiling heights, window proportions, and structural details that a new-build shophouse simply doesn’t have, and a design that leans into these features — rather than covering them up — tends to read as more authentic and often costs less than trying to erase them entirely.
Before committing to a design concept for a heritage or older building, confirming exactly what can be structurally altered — load-bearing walls, floor openings for a mezzanine, exterior signage placement — with the landlord and, where relevant, local authorities avoids a costly redesign once construction begins.
The Indochine Style: Why It Works So Well in District 1
Indochine design — dark timber furniture, rattan and cane detailing, French colonial architectural references, warm brass or ceramic lighting fixtures, and an earthy palette of greens, ochres, and deep woods — shows up repeatedly across District 1’s most established restaurants, and this isn’t a coincidence of taste. It’s a style that matches the district’s actual building stock rather than working against it.
A modern minimalist concept dropped into a building with ornate colonial detailing, high ceilings, and French shutters usually ends up fighting its own architecture, covering up character that customers are often specifically drawn to. Indochine design instead extends what’s already present in many District 1 buildings — restaurants built inside former colonial residences or above heritage storefronts frequently lean into rich wood tones, vintage-inspired lighting, and garden-adjacent seating precisely because the building gives them a head start on the aesthetic. This doesn’t mean every District 1 restaurant needs to commit fully to Indochine styling — a refined modern approach can work well in a newer building or a less ornate shophouse — but it explains why the style appears so consistently across the district’s premium dining scene rather than being a passing trend.
Rooftop and Multi-Floor Design
Because ground-floor footprints in District 1 are so frequently narrow, rooftop and upper-floor dining has become one of the most effective ways to add both seating capacity and a premium price point without needing a larger ground-floor lease.
A rooftop space captures something a ground-floor table in the same building can’t offer — skyline views, open air, distance from street noise — and this differentiation supports pricing that would be difficult to justify at street level in the same building. Several of District 1’s most recognized restaurants use exactly this structure: a modest or narrow ground floor entrance leading up to a rooftop or top-floor dining room that functions as the primary draw. Designing for a multi-floor restaurant in District 1 means treating vertical circulation — stairs, and where budget allows, a small elevator — as a design priority rather than an afterthought, since a cramped or awkward path between floors undermines the experience the upper floor is trying to sell.

Facade and Storefront Design for High Foot-Traffic Streets
On District 1’s busiest corridors, the facade does a significant share of the marketing work before a customer ever sits down, which makes storefront design a genuinely strategic decision rather than a purely aesthetic one.
On the Dong Khoi and Nguyen Hue corridor, where tourist and premium local foot traffic moves relatively slowly and browses actively, a composed, legible facade with clear signage and a visible glimpse of the interior atmosphere tends to convert better than an intentionally mysterious or closed-off entrance. On Bui Vien, where the crowd is younger, moving faster, and drawn by visible activity, a fully open frontage that puts the bar, the crowd, or the cooking action on display typically outperforms a more reserved design. Matching facade openness and signage style to the specific street’s foot traffic pattern — rather than defaulting to a single “premium” look regardless of location — is one of the more overlooked levers in District 1 restaurant design.

Designing for Revenue Per Seat at District 1 Rent Levels
At $80-150 per square meter per month for prime District 1 F&B space, every seat and every square meter of circulation space carries a real, ongoing cost that has to be justified by revenue — which should shape layout decisions well before finishes and furniture are chosen.
For casual and mid-range concepts, this generally means prioritizing seat density in the main dining zone and designing for faster table turnover — efficient service paths, tables sized appropriately for the typical party size, and a kitchen workflow that supports quick ticket times. For premium concepts, the same rent pressure points toward a different lever: fewer seats at a higher average spend, where the design investment goes into atmosphere, materials, and service space rather than maximizing cover count. Decorative elements that consume floor area without contributing to either seating capacity or the price point a space can command are a harder trade-off to justify in District 1 than in lower-rent districts, which is part of why efficient, purposeful layouts tend to outperform purely decorative ones here.
If you’re evaluating a District 1 space and want a design concept that accounts for the building’s actual footprint, its heritage or structural constraints, and the specific street’s customer profile, a site survey is the fastest way to get a realistic starting point. Contact Kimbanjang Interior at 0899 399 668 to schedule a free site survey and consultation.

Choosing a Design Direction for Your District 1 Restaurant
With the sub-zone and building context established, a few practical questions help narrow down the right design direction for a specific project.
- Which sub-zone is the address actually in? Confirm this street by street rather than assuming based on the district name, since character can shift within a single block in District 1.
- Is the building heritage, colonial-era, or a newer structure? This determines how much of the design can lean into existing architectural character versus building it from a blank shell.
- What’s the target average spend per customer? This shapes whether the layout should prioritize seat density and turnover or fewer seats with a higher price point.
- Does the unit’s footprint support a mezzanine or rooftop extension? Vertical space is often the most cost-effective way to add capacity in a narrow District 1 unit.
- What does the specific street’s foot traffic actually look like at the hours the restaurant will operate? A facade and signage approach should match the real pedestrian pattern, not an assumption about District 1 as a whole.

Frequently Asked Questions
What makes restaurant interior design in District 1 different from other areas of Ho Chi Minh City?
District 1 combines the city’s highest F&B rents (roughly $80-150 per square meter per month along the Dong Khoi, Nguyen Hue, and Le Loi corridors), the narrowest and most irregular shophouse footprints, and the highest concentration of heritage and colonial-era buildings. Design decisions in District 1 have to work harder per square meter than almost anywhere else in the city, because every seat has to justify rent that’s significantly above the citywide average.
What design style works best for a restaurant in District 1?
Indochine style — dark timber, rattan, French colonial architectural details, and warm ambient lighting — consistently performs well in District 1 because it matches the area’s colonial-era building stock rather than fighting it. That said, the right style depends on which part of District 1 you’re in: Indochine and refined modern styles suit the Dong Khoi and Le Thanh Ton corridors, while the Bui Vien and Pham Ngu Lao backpacker area rewards a louder, more casual aesthetic.
How do I design a restaurant in a narrow District 1 shophouse?
Narrow shophouses in District 1 — often 3-5 meters wide and much deeper than they are wide — work best with a linear zoning approach: a compact front-of-house near the entrance for visibility and quick seating, a central dining zone that uses the depth of the building rather than fighting it, and the kitchen pushed to the rear or upper floor where it doesn’t block street frontage. Vertical space matters more than floor space in these units, since a mezzanine or upper floor can recover seating capacity a single ground floor can’t provide.
Can I renovate a heritage or colonial-era building in District 1 for a restaurant?
Yes, but the extent of what can be changed depends on the building’s specific heritage status and the district’s facade preservation requirements. Some colonial-era buildings in District 1 require preserving the original street-facing facade even when the interior and upper floors are extensively rebuilt, which is a common approach used on other heritage properties in the area. Confirm facade and structural constraints with the landlord and, where applicable, local authorities before finalizing a design concept.
Is rooftop dining a good design choice for a District 1 restaurant?
Rooftop dining is one of the strongest ways to add seating capacity and a premium price point in District 1, where ground-floor footprints are often too narrow to support a full-service restaurant on their own. Several of the area’s most recognized restaurants use rooftop or upper-floor dining specifically because it captures skyline views the ground floor can’t offer, justifying prices that a street-level table in the same building couldn’t command.
How does District 1’s high rent affect restaurant interior design decisions?
At $80-150 per square meter per month, every square meter of a District 1 restaurant needs to generate meaningful revenue, which pushes design toward higher seat density in the dining zone, tighter and more efficient kitchen footprints, and layouts that support faster table turnover for casual concepts or higher average spend for premium concepts. Design elements that look impressive but don’t support either seating capacity or price positioning are a harder sell at District 1 rent levels than in lower-rent districts.
What’s the difference in restaurant design between Dong Khoi and Bui Vien in District 1?
Dong Khoi, Nguyen Hue, and Le Loi favor refined, premium design — Indochine details, quality materials, quieter lighting — aimed at tourists and expats willing to pay for atmosphere alongside food. Bui Vien and Pham Ngu Lao favor open-front, high-visibility, casual and often loud design aimed at backpacker foot traffic and nightlife, where visible activity and street energy matter more than refined finishes.
Should I hire a local interior design and build firm for a District 1 restaurant?
A firm with direct District 1 project experience understands the area’s building stock — narrow shophouse dimensions, colonial-era structural quirks, and facade constraints — in a way that’s difficult to replicate from generic renderings alone. This local knowledge typically shows up in faster permitting, fewer mid-construction surprises tied to a building’s actual condition, and a design that’s realistic for the specific unit rather than a concept that has to be significantly revised once construction starts.
Every District 1 address carries its own combination of footprint, building condition, and street context, so the guidance above is a starting framework rather than a substitute for seeing the actual space. Kimbanjang Interior offers free site surveys and consultations for restaurant projects across District 1 and the wider Ho Chi Minh City area.
Contact Kimbanjang Interior:
Phone: 0899 399 668
Email: kimbanjanginterior@gmail.com
Address: 150 Tran Nao, Binh Khanh, Thu Duc, Ho Chi Minh City
Website: kimbanjanginterior.com