
Thao Dien’s Commercial Real Estate Is Mostly Villas, Not Shophouses
Thao Dien developed as a low-density, garden-villa residential area for Saigon’s expat community rather than a dense shophouse corridor, which means the commercial real estate available in the area is almost entirely standalone houses on 300-1,000 square meter compounds. Businesses that want a Thao Dien address — whether an office, a cafe, or a retail shop — end up working with that building stock rather than a purpose-built commercial unit, which gives the district’s commercial character a horizontal, garden-oriented quality that District 1 and District 3 simply don’t have.
This shared starting point means every commercial project in Thao Dien deals with a similar set of considerations regardless of use: upgrading residential-grade electrical and plumbing systems for commercial load, deciding how to treat the garden as part of the business rather than leftover yard space, and designing an arrival sequence through a gate and driveway that a shophouse tenant never has to think about.

Three Commercial Formats, Three Different Briefs
While the villa-conversion starting point is shared, the actual design brief diverges sharply once you get past the shell. Each format in Thao Dien has its own dedicated considerations worth understanding in depth before starting a project.
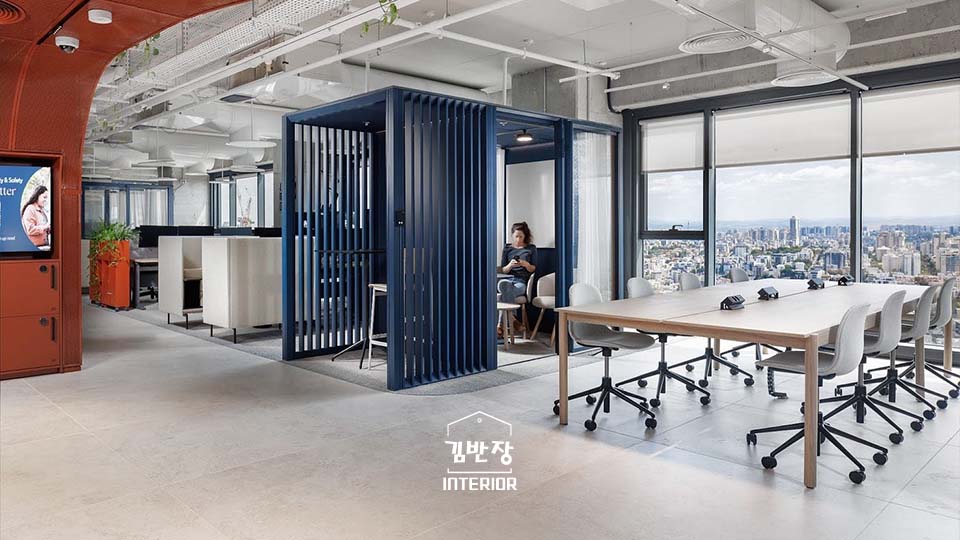
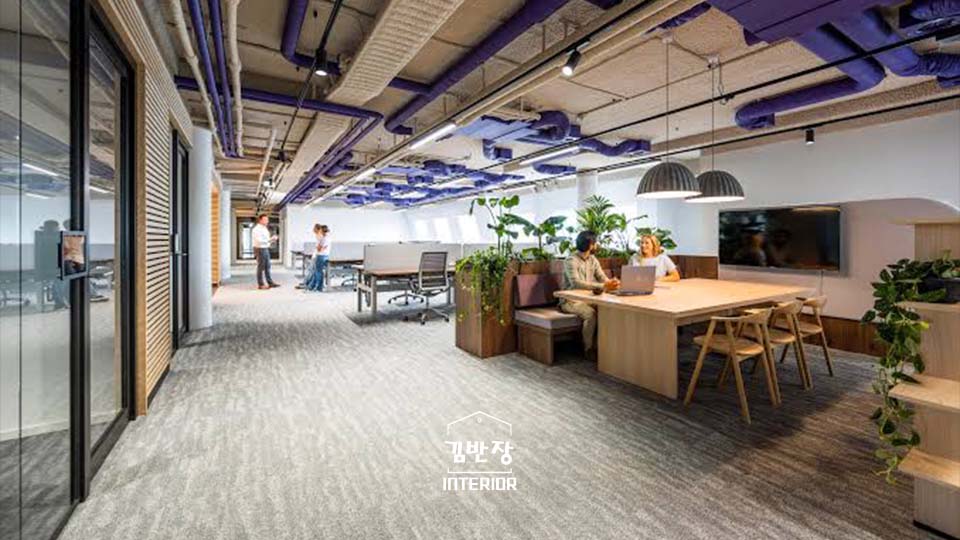
Office space in Thao Dien villas typically serves regional branch offices and smaller companies that value a quieter, less corporate setting than a District 1 tower, with layout priorities around meeting rooms, team workspace, and often a garden break area. Our guide to commercial office interior design in Thao Dien covers this format in full, including costs, layout planning, and infrastructure upgrade needs specific to office use.

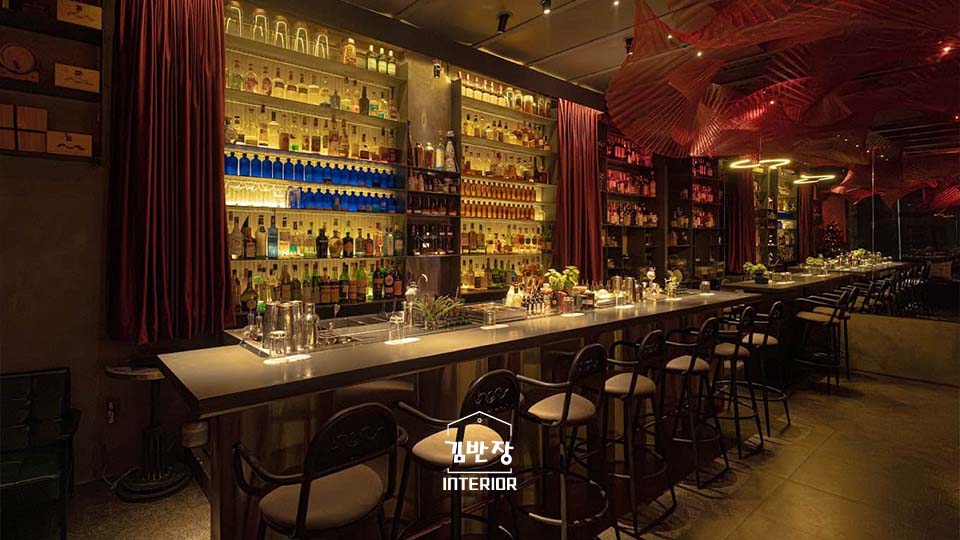
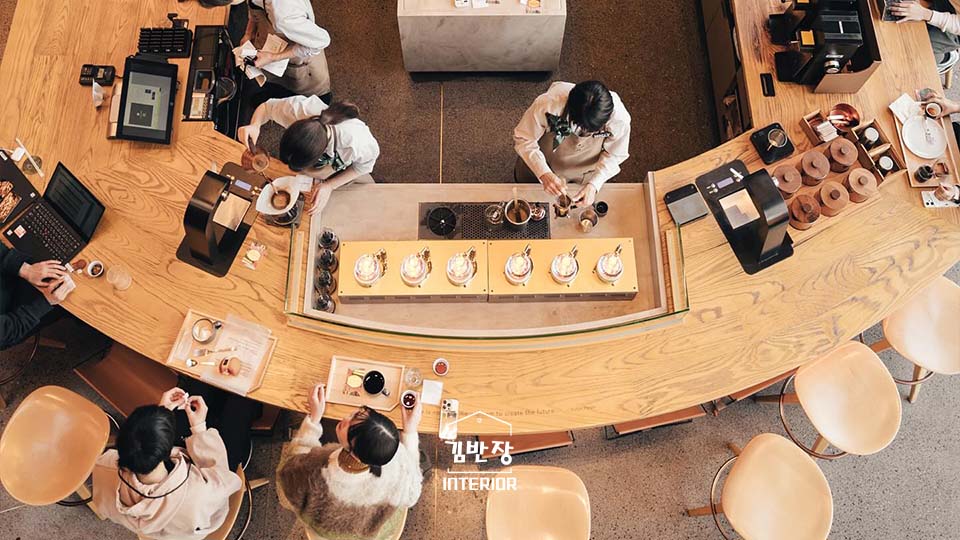
Cafes are Thao Dien’s highest-density commercial format, with more than 80 operating in the area, almost all competing on garden atmosphere and a sense of calm rather than street visibility. Our guide to cafe interior design in Thao Dien goes deep into the villa-to-cafe conversion process, garden design, and riverside site considerations specific to F&B.
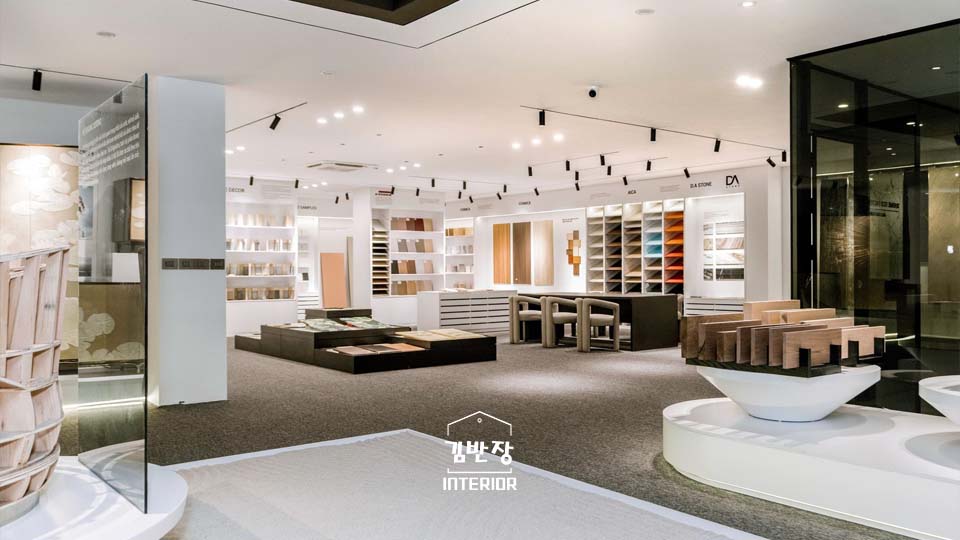
Retail shops — home decor showrooms, lifestyle boutiques, and concept stores — lean on the villa’s garden and multi-room layout to create a slower, more exploratory shopping experience than shophouse retail. Our guide to shop interior design in District 2 covers retail-specific layout, display, and the newer Thu Thiem retail alternative in detail.

Choosing the Right Format for Your Business
If you’re deciding what kind of commercial space to open in Thao Dien rather than which to design, the choice usually comes down to how your business actually makes money. A business that depends on walk-in foot traffic and visibility — most retail and some F&B concepts — needs to weigh Thao Dien’s lower pedestrian density against its strong destination appeal for a loyal, higher-spending customer base. A business built on client meetings or quiet daily operations, like most office tenants, benefits from Thao Dien’s calmer setting without needing to solve for passing foot traffic at all.

Budget also plays a role neutral to format: infrastructure upgrade costs for converting a villa’s electrical and plumbing systems run similarly whether the end use is an office, a cafe, or a shop, so that part of the budget conversation is worth having early regardless of which direction you’re leaning.
Every villa in Thao Dien carries its own condition, garden layout, and infrastructure history, so matching the right commercial format to a specific property is easier with a site survey than with general guidance alone. Contact Kimbanjang Interior at 0899 399 668 to schedule a free site survey and consultation.
Frequently Asked Questions
What does commercial interior design in Thao Dien typically involve?
Commercial interior design in Thao Dien spans office space, F&B, and retail shops, and nearly all of it shares one defining trait: it operates out of converted residential villas rather than street-facing shophouses. That shared format means every project deals with similar infrastructure upgrade needs, garden space, and an expat-weighted customer or client base.
Why are so many Thao Dien businesses based in converted villas instead of shophouses?
Thao Dien developed as a low-density, villa-based residential area rather than a dense commercial corridor, so the available real estate is mostly standalone houses rather than shophouse units. Businesses end up converting these villas because that’s the building stock available, giving the district a horizontal, garden-oriented commercial character.
Which commercial format is most common in Thao Dien: office, F&B, or retail?
All three are well established, but F&B — particularly cafes — has the highest density, with more than 80 operating in the area. Office space and retail shops are also common, often in the same villa-conversion format but with very different internal layouts.
Is commercial interior design more expensive in Thao Dien than other districts?
Rent tends to run higher given Thao Dien’s villa-based real estate and expat-driven demand, but fit-out costs per square meter are broadly comparable to other parts of Ho Chi Minh City once adjusted for format. The bigger cost variable is the infrastructure upgrade a villa conversion usually requires.
Who designs and builds commercial spaces in Thao Dien?
Kimbanjang Interior is a design-and-build firm with experience across office, F&B, and retail formats in Thao Dien, handling the villa-conversion infrastructure work common to the area. Call 0899 399 668 for a site survey and consultation.
Planning a commercial project in Thao Dien? Contact Kimbanjang Interior for a site survey and consultation:
Phone: 0899 399 668
Email: kimbanjanginterior@gmail.com
Website: kimbanjanginterior.com